
Are These Brisbane's Best City Views?
180 degrees of breathtaking city views over three levels of extraordinary living.
Imagine waking to Brisbane's skyline from your bedroom, watching the city come to life over breakfast, or taking an evening swim with the illuminated buildings of the CBD stretching out before you.
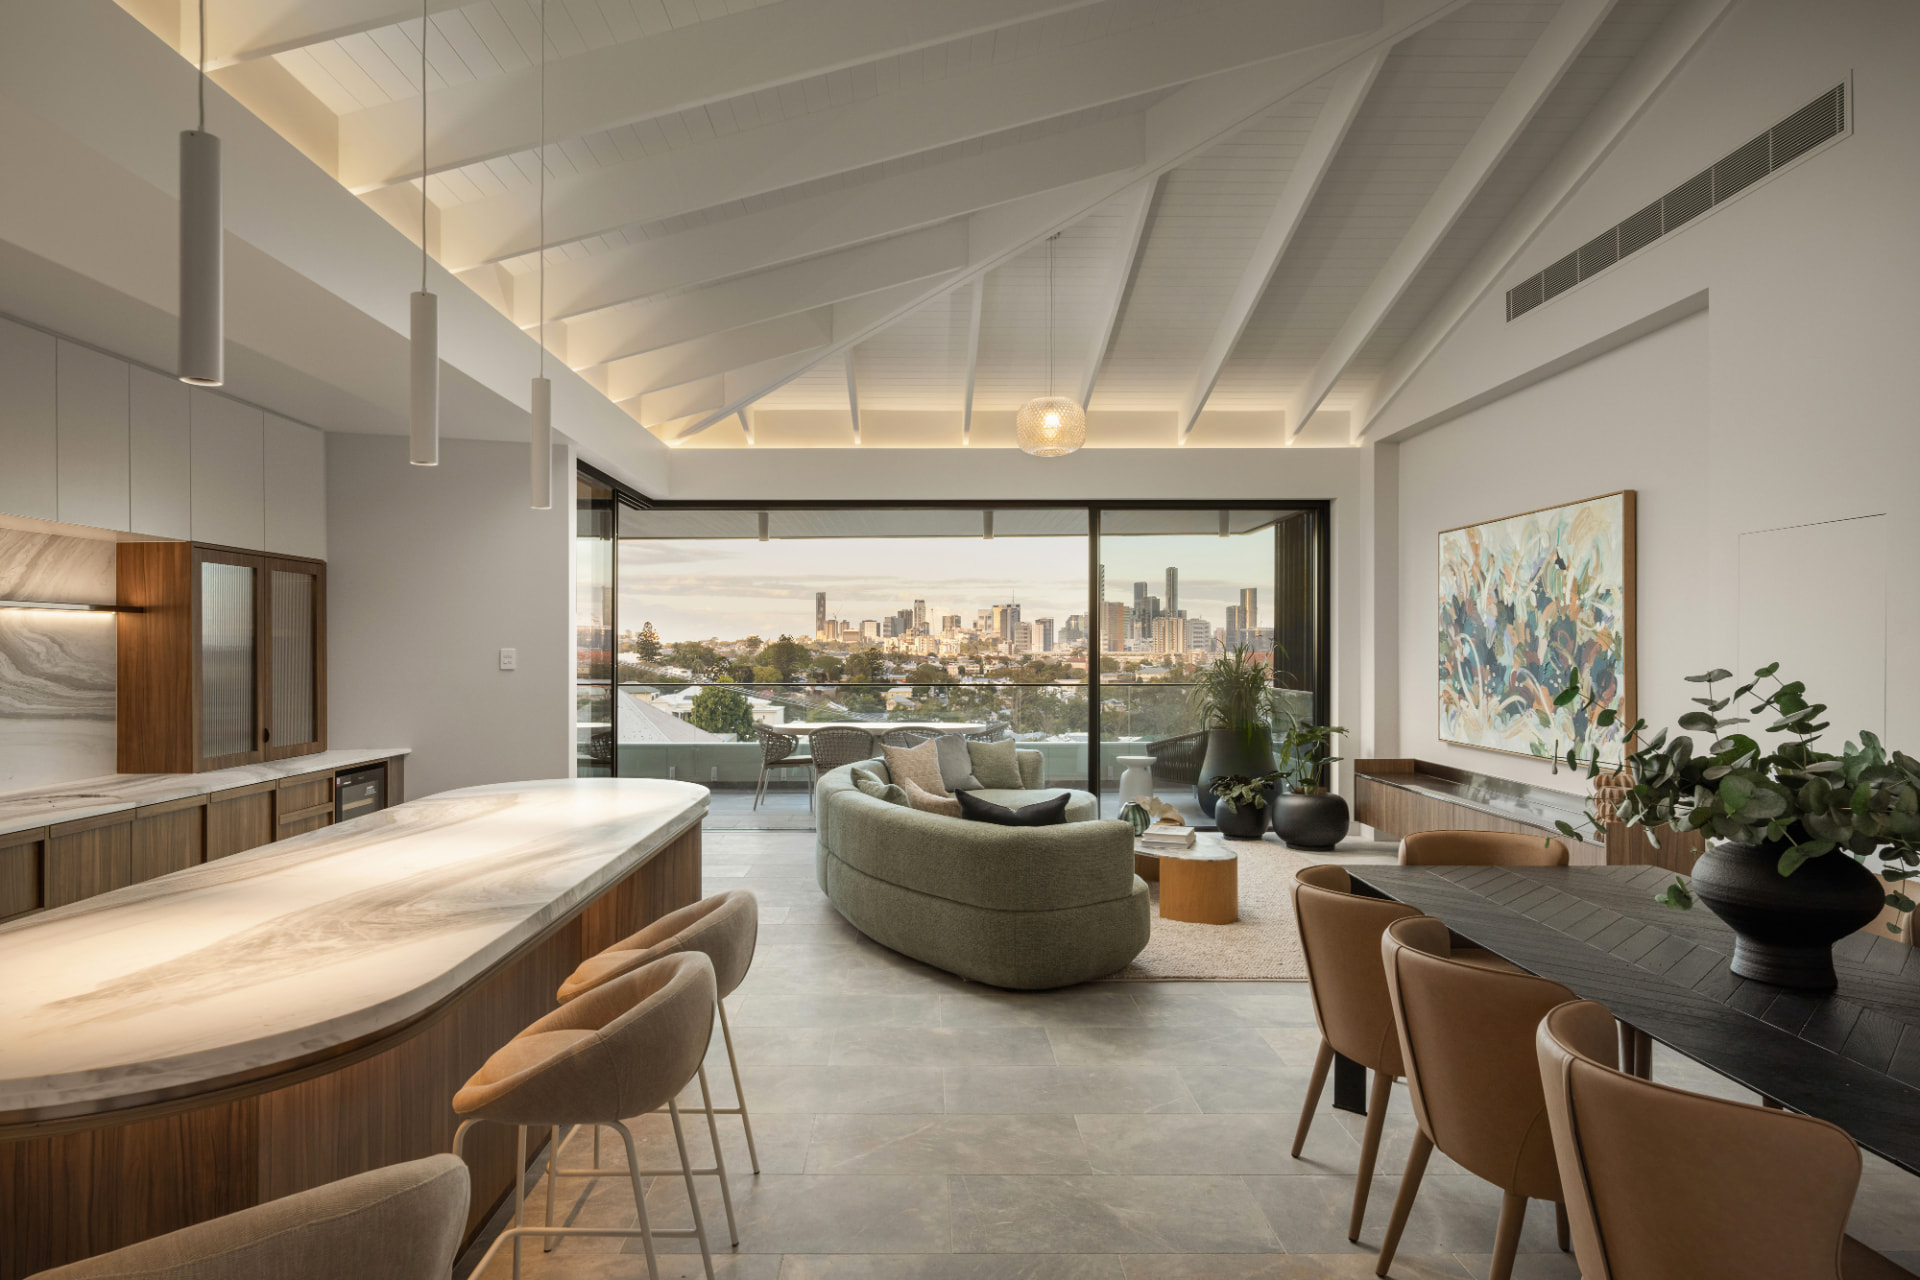
Completed in 2026 and designed by DM2 Architecture, 42 Wilden Street occupies an elevated hillside position with an extraordinary panorama that stretches across Paddington’s character rooftops to the city’s striking skyline. Visible from almost every room, the proximity and breadth of the view create a remarkable sense of elevation and openness rarely experienced in a freestanding residence.
A luxury penthouse lifestyle, with the freedom of a private home.
This remarkable property offers the elevated outlook and sophistication of a penthouse, with the additional space, privacy and independence of a substantial freestanding home. Arranged across three substantial levels connected by an internal lift, the home has been designed to make the most of its exceptional position.
The upper level accommodates the principal living and dining areas where soaring raked ceilings and expansive glazing draw the skyline directly into the interior. Meanwhile, natural light, refined materials and meticulous craftsmanship create an exceptional living environment.
At the centre of the upper level, the kitchen’s open arrangement allows the city views to remain visible throughout everyday living and entertaining. A Volakas Fusion Dolomite island is complemented by bespoke Yarra Walnut cabinetry and illuminated stone splashback. A concealed pantry and adjoining service area provide additional preparation and storage space.
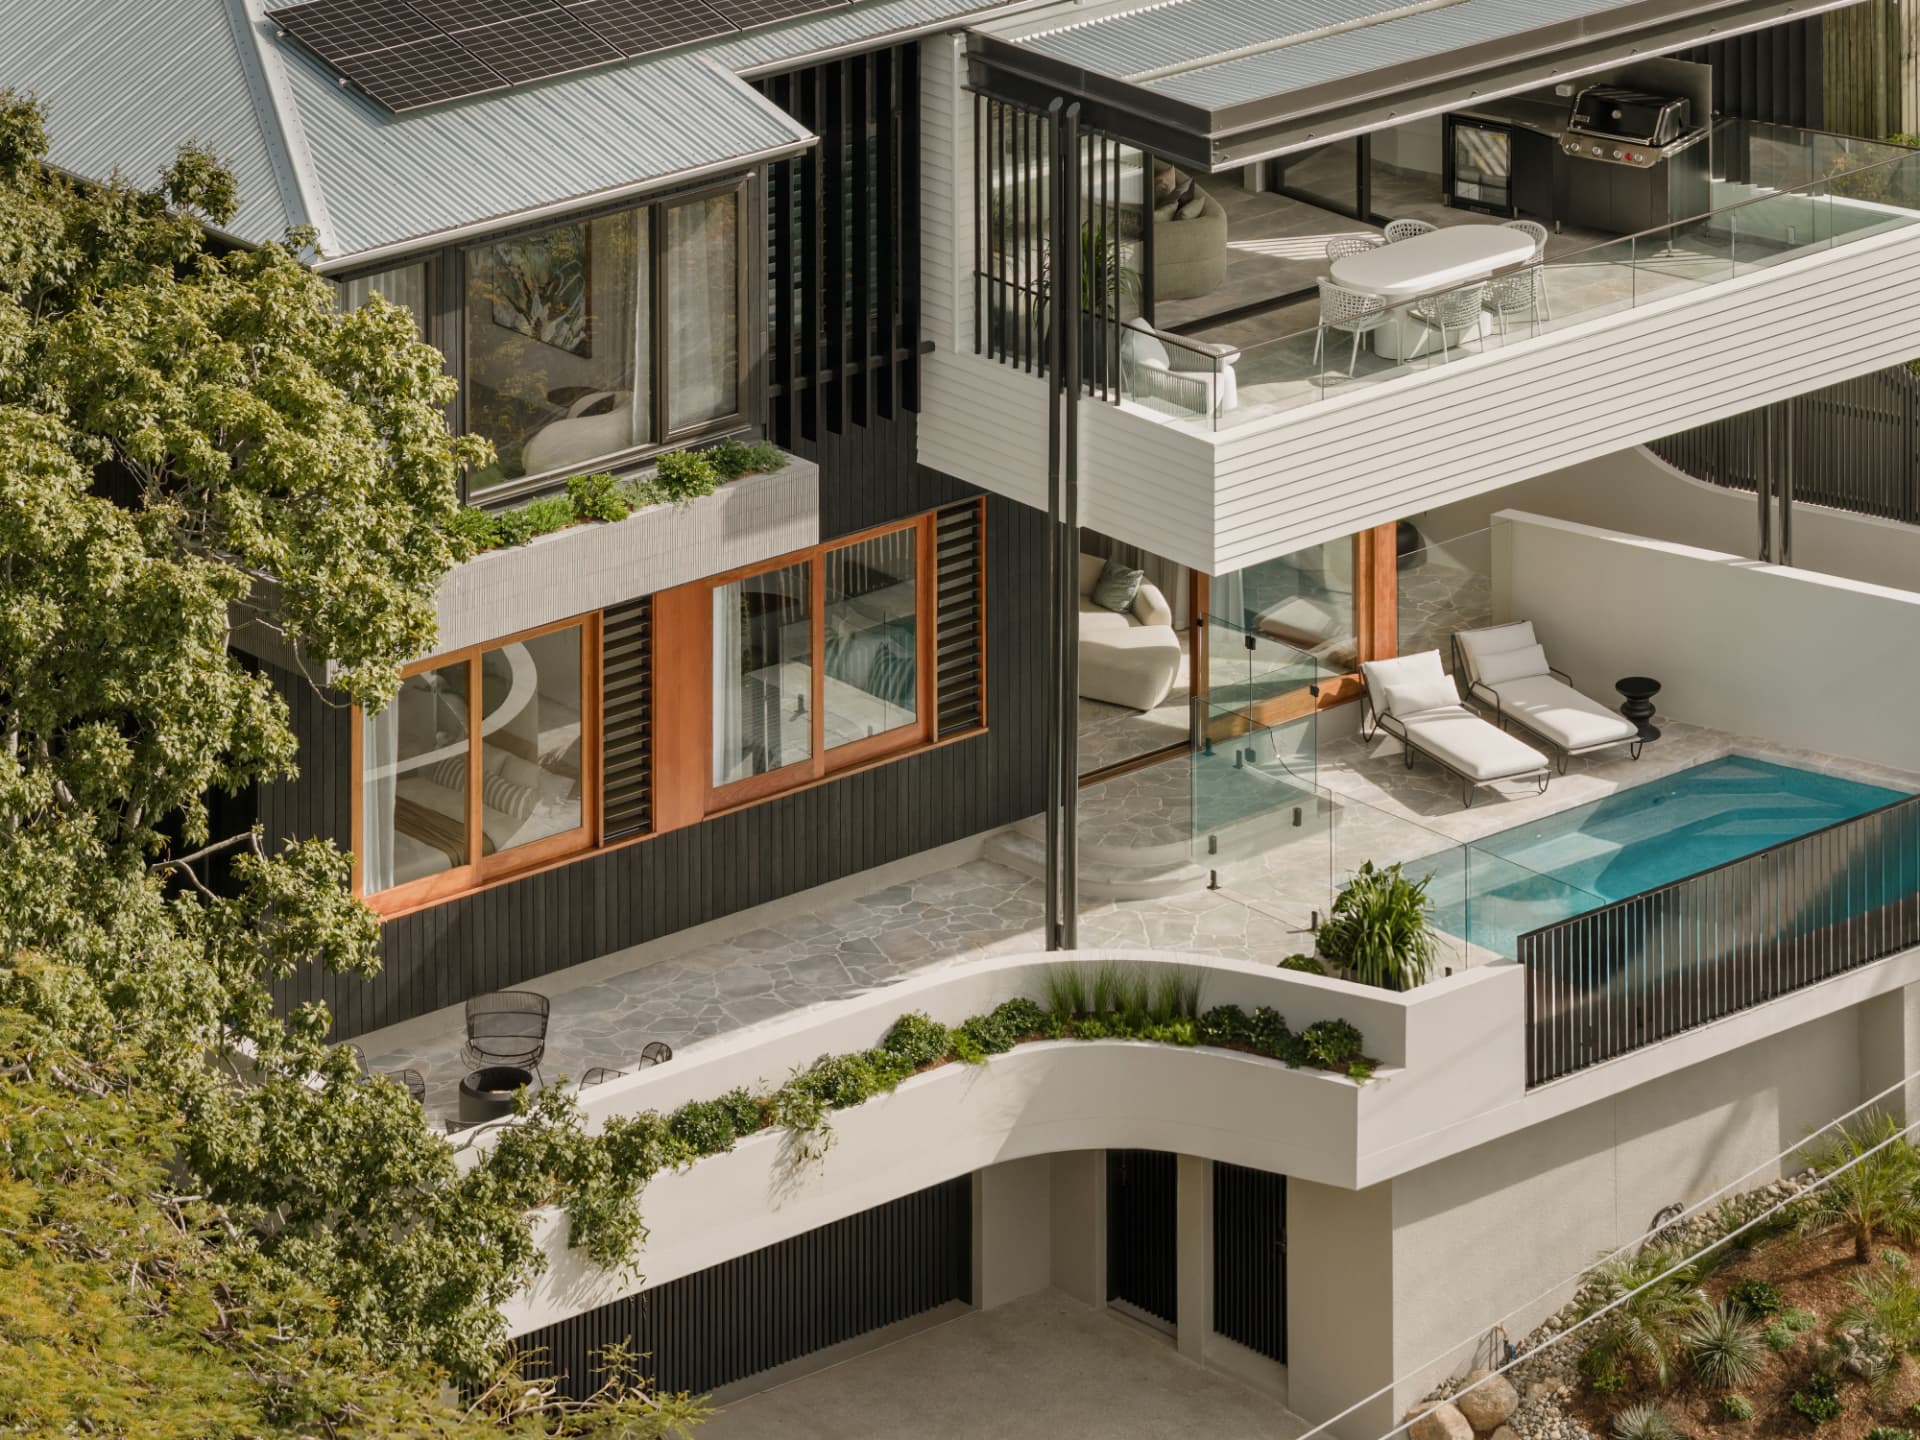
To the rear, a landscaped rear courtyard with a custom stainless steel barbeque bench offers a private environment for dining or lounging, with carefully considered sightlines maintaining a connection to the city.
Wake up to the view you came for.
The privately positioned main suite captures the city skyline from both the bedroom and luxurious ensuite. A substantial walk-in wardrobe, freestanding bath, walk-in shower, bespoke timber joinery and exquisite marble and limestone finishes create a personal retreat of exceptional quality. A second, upper level bedroom or home office provides flexibility for a family’s varied needs.
A swimming pool with Brisbane's skyline as its backdrop.
The pool level offers another exceptional perspective and relaxed family living. The magnesium pool allows residents to take in the panoramic views while swimming or relaxing beside the water. A substantial terrace provides space for entertaining, while the adjoining second lounge incorporates a custom Yarra Walnut kitchenette.
Three additional bedrooms provide generous accommodation for family and guests, The remarkable outlook extends throughout this level, including the children's bedrooms and secondary living areas, making the views part of the everyday experience.
Exceptional design, without compromise.
The quality of construction and material selection is evident throughout. Valas marble flooring, Shou Sugi Ban timber cladding, cedar sliding windows and doors, Hinoki timber battens and double glazing are combined with custom joinery and carefully detailed finishes.
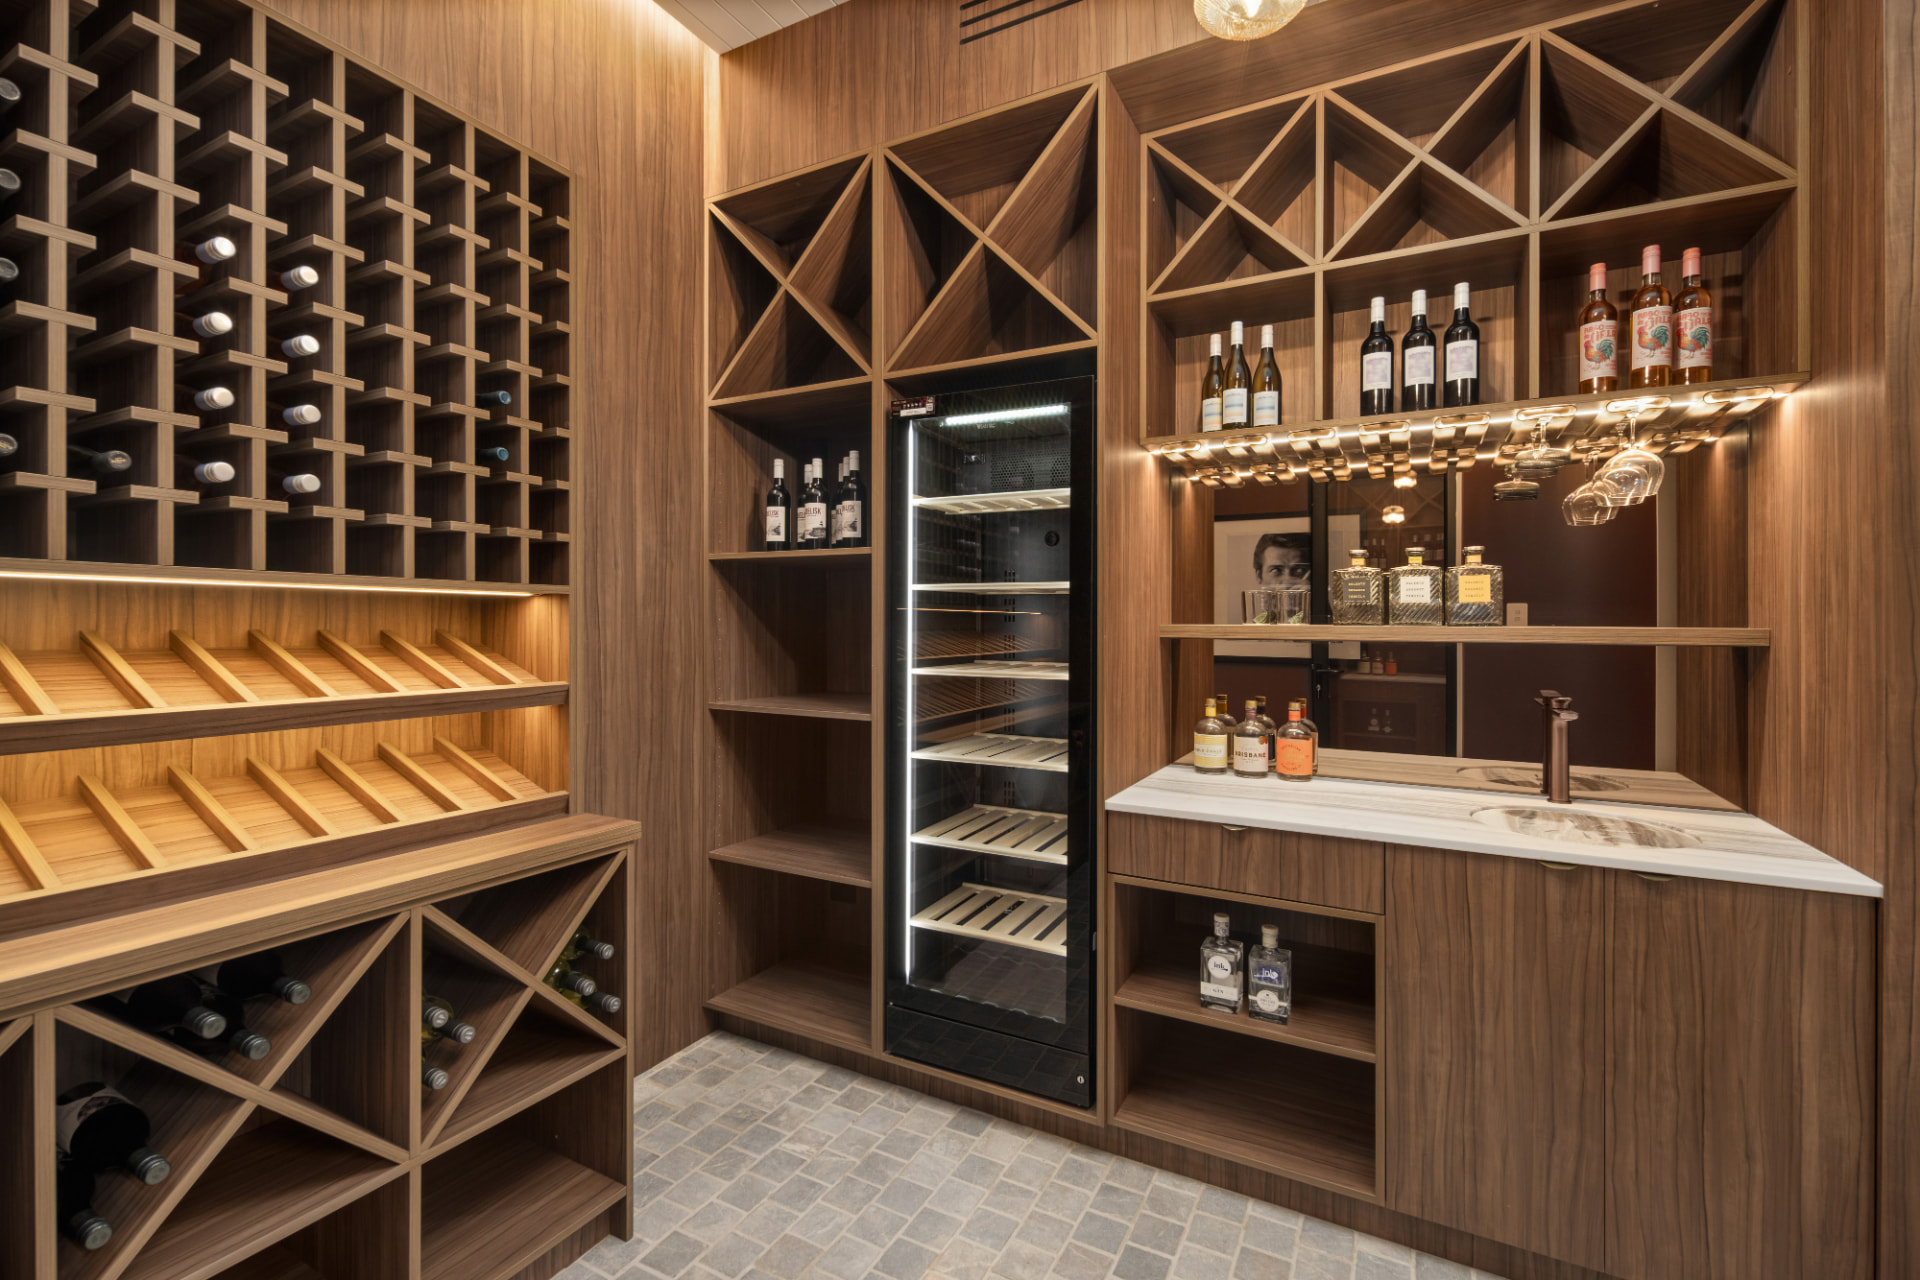
A temperature-controlled wine cellar, dedicated gym, mudroom, workshop, full laundry with drying courtyard and extensive storage support the practical requirements of the home. Individually zoned air conditioning and heating, app-monitored security and a 33 panel solar system with Sungrow battery storage further enhance the home’s functionality.
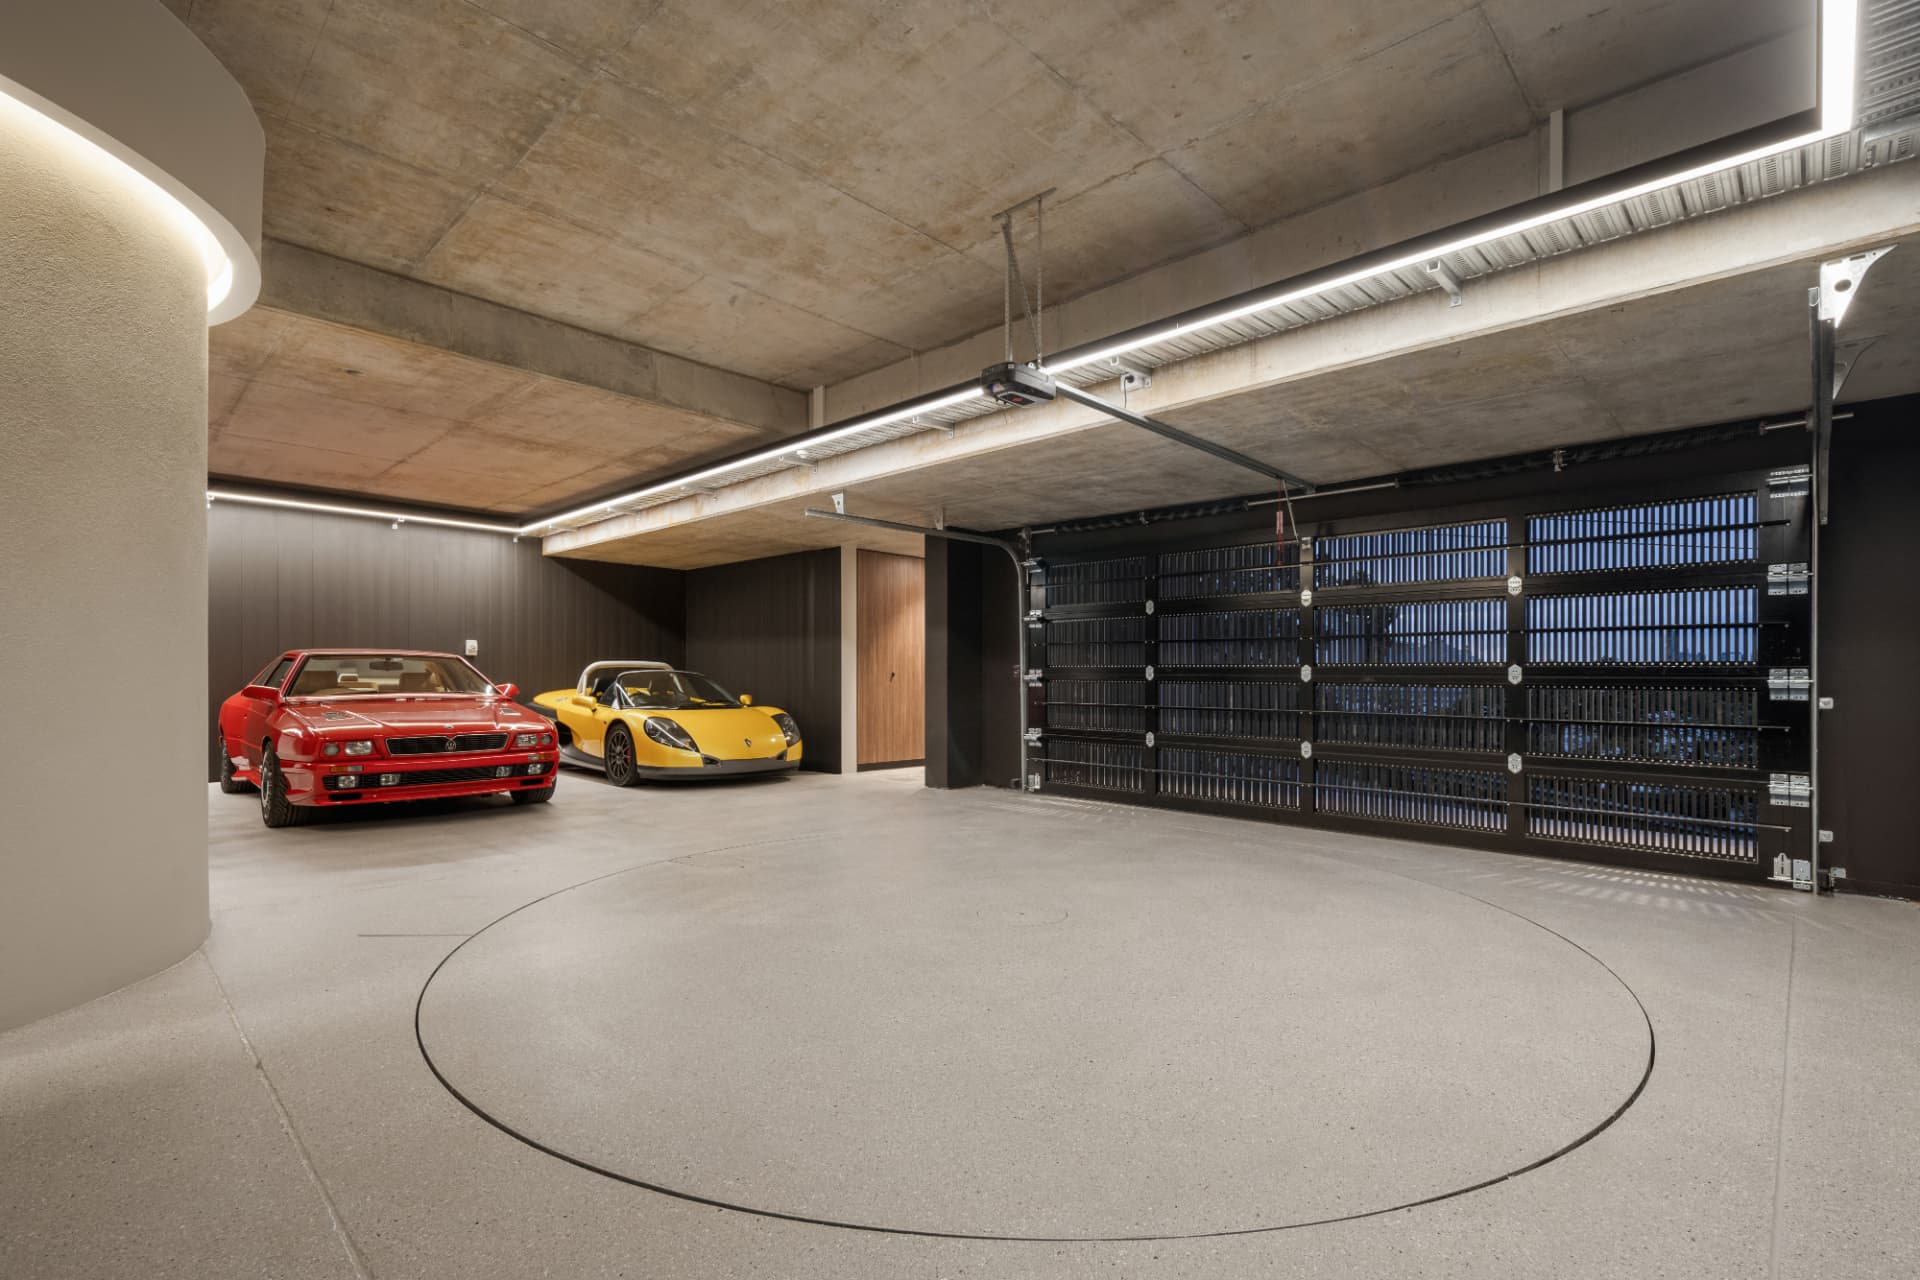
An oversized five-car garage with vehicle turntable provides secure parking and convenient access to the internal lift, connecting all three levels of the residence.
An extraordinary Brisbane lifestyle, just three kilometres from the CBD.
Beyond the home, Paddington offers an exceptional inner-city lifestyle. Paddington Central, Latrobe Terrace, Rosalie Village and Suncorp Stadium are all within easy reach. Public transport is available nearby, while Petrie Terrace State School, Milton State School, Brisbane Grammar, Brisbane Girls Grammar and St Joseph’s Gregory Terrace are conveniently located. For Brisbane buyers or those relocating from Sydney or Melbourne, the home presents a compelling opportunity to enjoy the space and independence of a substantial residence without sacrificing the elevated outlook, sophisticated design or inner-city lifestyle of a luxury penthouse.
Key Features Include:
- • Completed in 2026 and designed by DM2 Architecture
- • Built by JT Hollows Construction
- • Five bedrooms, or four bedrooms with a dedicated office
- • Four full bathrooms plus powder room
- • Two distinct living areas across separate levels
- • Panoramic, protected views across Paddington to Brisbane’s skyline
- • Upper-level open plan living and dining beneath soaring raked ceilings
- • Volakas Fusion Dolomite kitchen with Yarra Walnut cabinetry
- • Extensive integrated Miele appliance suite and concealed pantry
- • Private main suite with city views, walk in wardrobe and luxurious ensuite
- • Custom built in wardrobes and New Zealand wool carpet to every bedroom
- • Swimming pool and landscaped poolside entertaining terrace
- • Upper courtyard with two custom stainless steel barbecue benches
- • Multiple decks, terraces and landscaped outlooks
- • Valas marble flooring in varied formats throughout
- • Shou Sugi Ban timber, cedar, aluminium and Hinoki timber detailing
- • Temperature controlled wine cellar and dedicated gym
- • Mudroom, workshop, full laundry and drying courtyard
- • Lift access across all three levels
- • Individually zoned air conditioning and heating
- • App monitored home security
- • 33 panel solar system with inverter and Sungrow battery
- • Oversized five car garage with vehicle turntable
- • Walk to Paddington Central, dining, cafés and public transport
- • Approximately three kilometres from Brisbane’s CBD
Gallery
12 images


Video Tour
Watch property filmFloorplan
Detailed architectural layout across 624sqm.
Inspections
- Thursday 19 November5:45pm - 6:15pm
- Saturday 21 November12:00pm - 12:30pm
Location
42 Wilden Street, Paddington