
465sqm Opportunity Moments from James Street
6 bed3 bath2 car
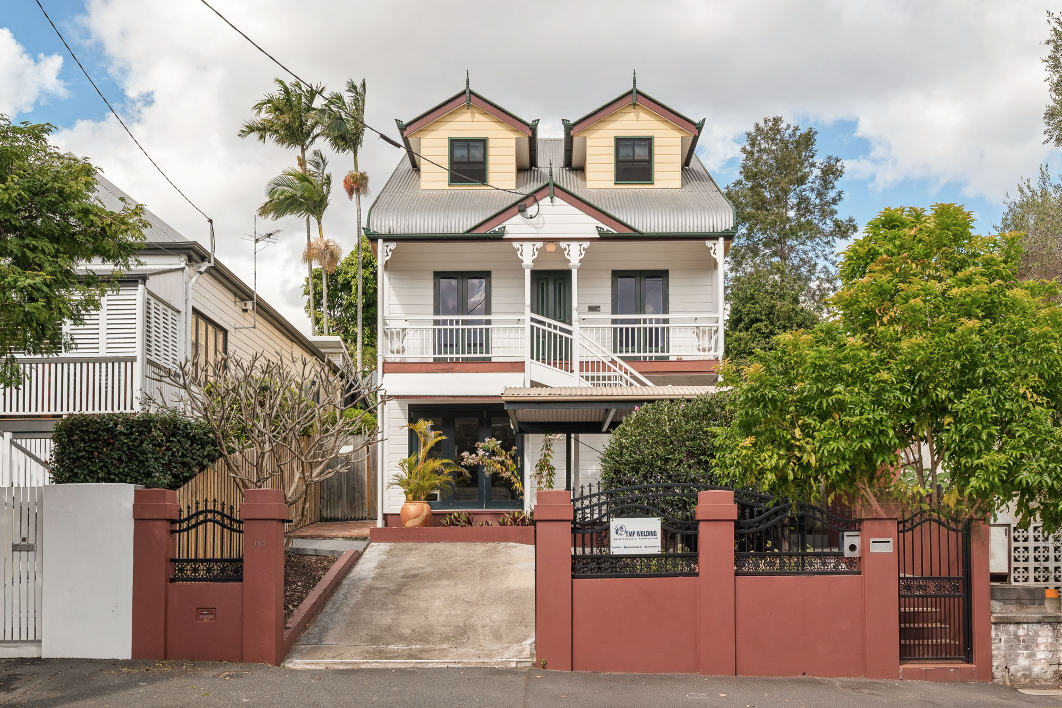
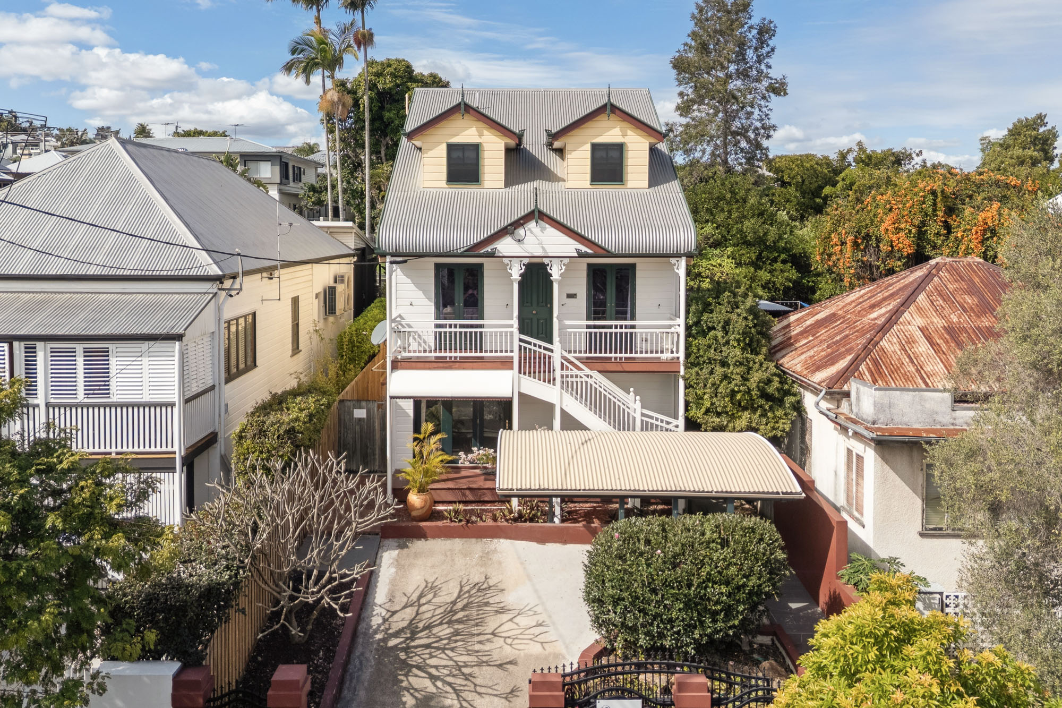
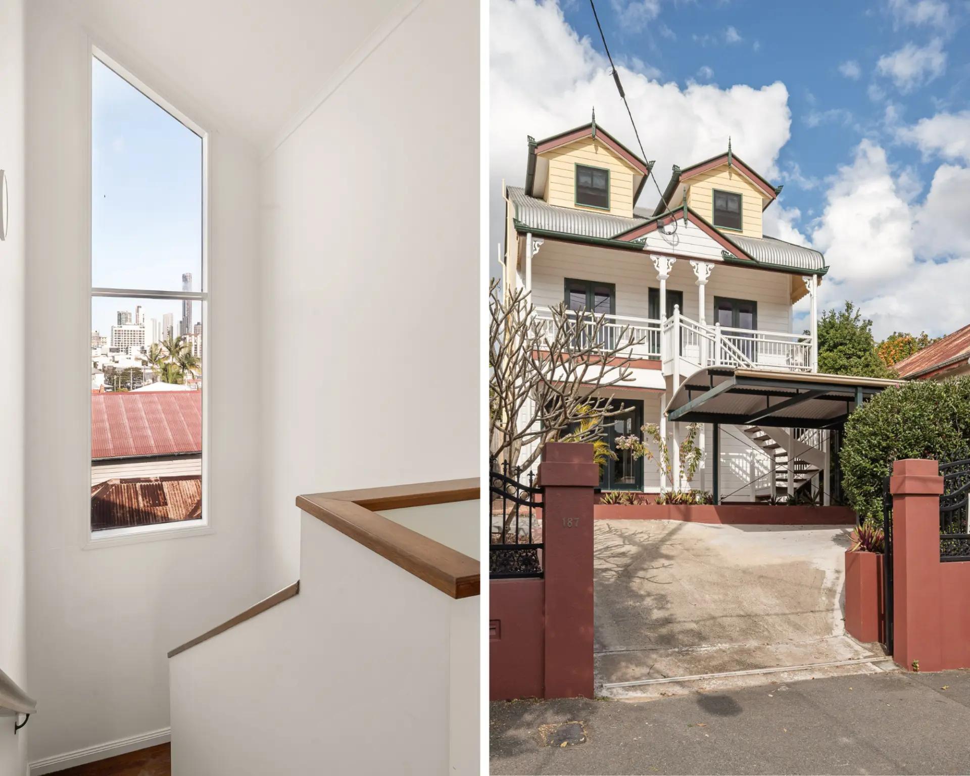
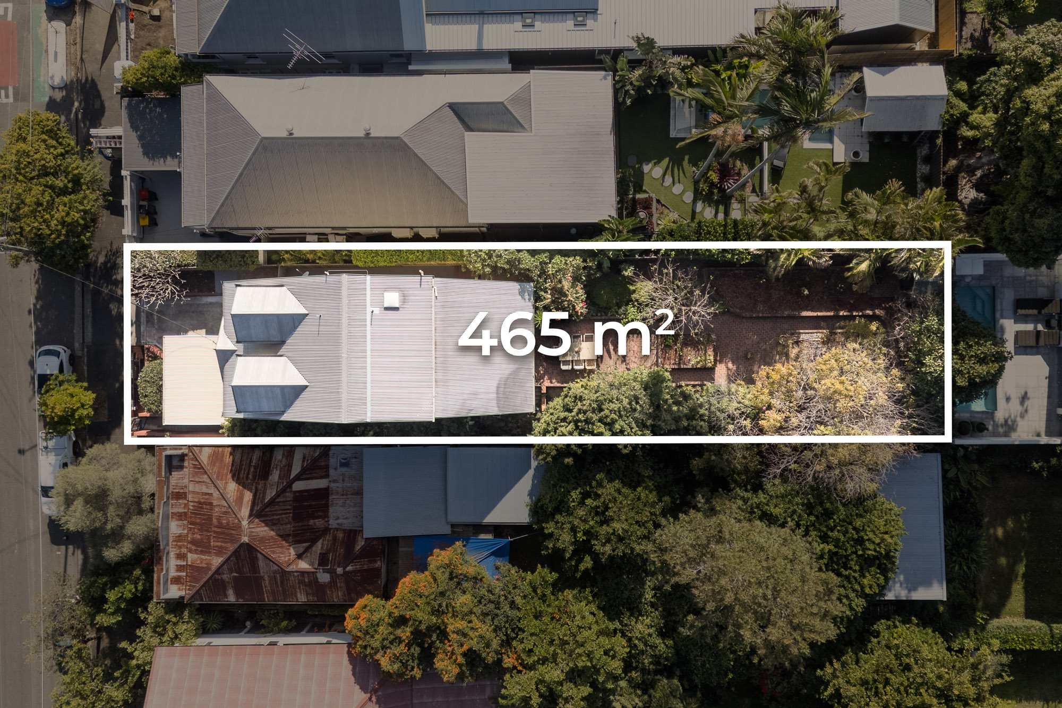
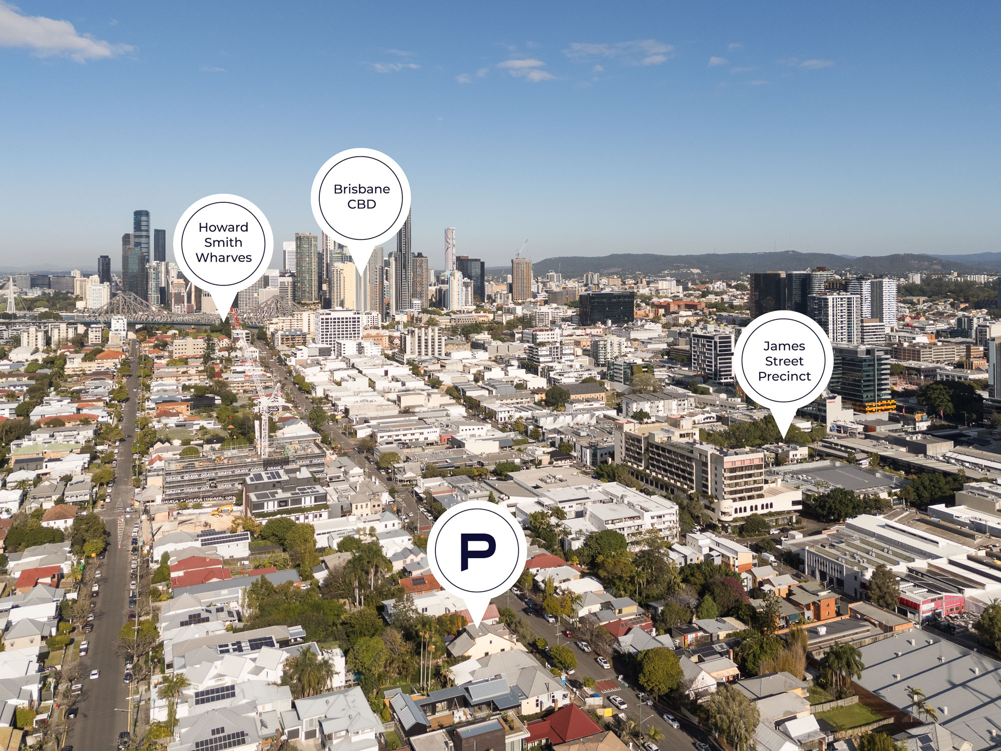
Positioned moments from the James Street precinct, this substantial three-level residence combines generous proportions with exceptional flexibility, while presenting a rare opportunity to create a bespoke new home, subject to council approval. Set on 465sqm with an elevated city outlook, the existing six-bedroom floorplan features multiple living areas, three bathrooms and a self-contained lower level with dual-living potential, all within one of Brisbane's most prized lifestyle precincts.
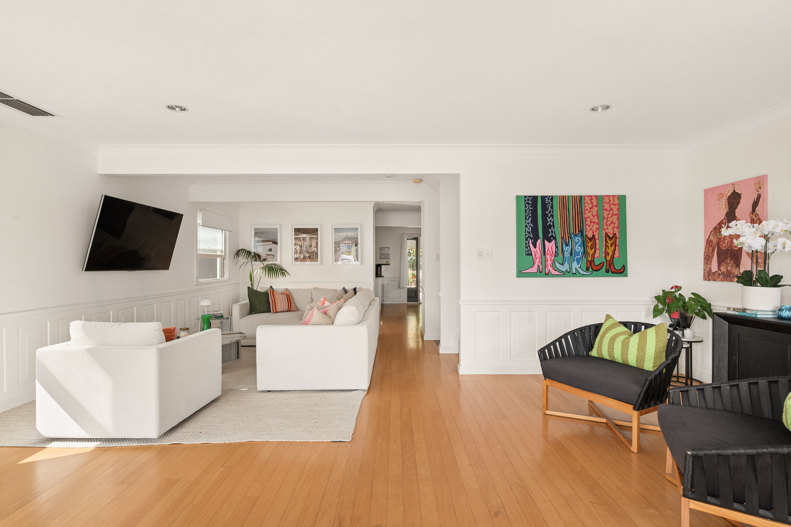
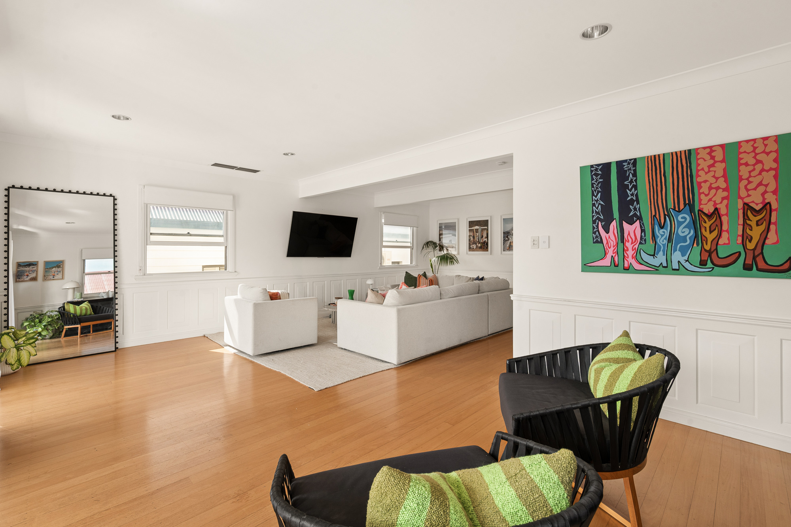
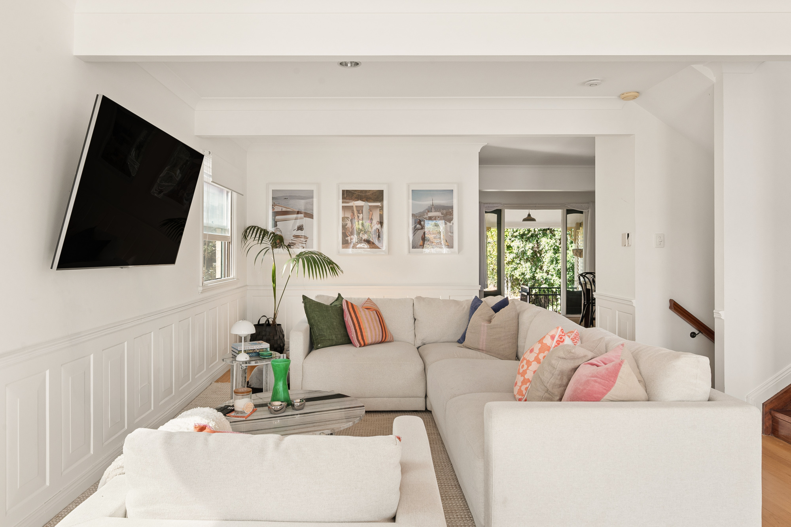
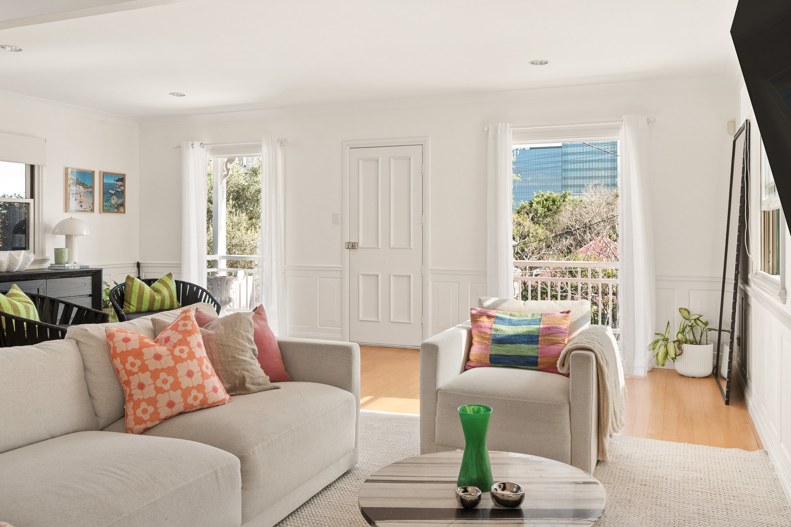
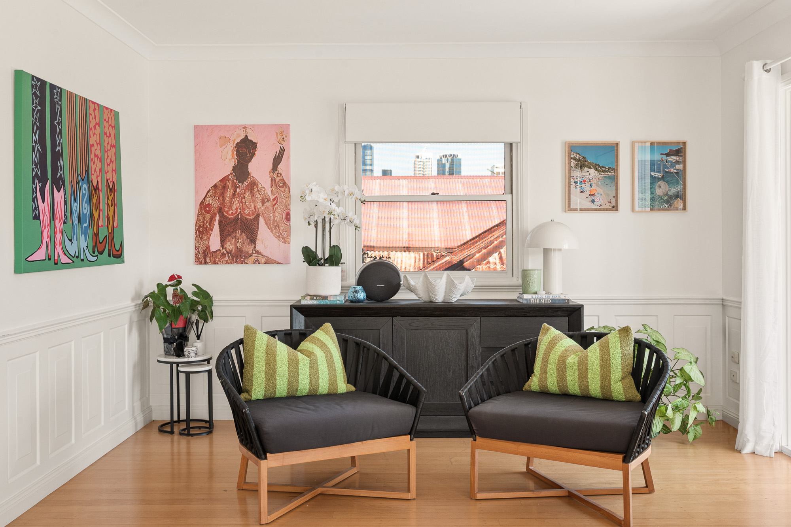
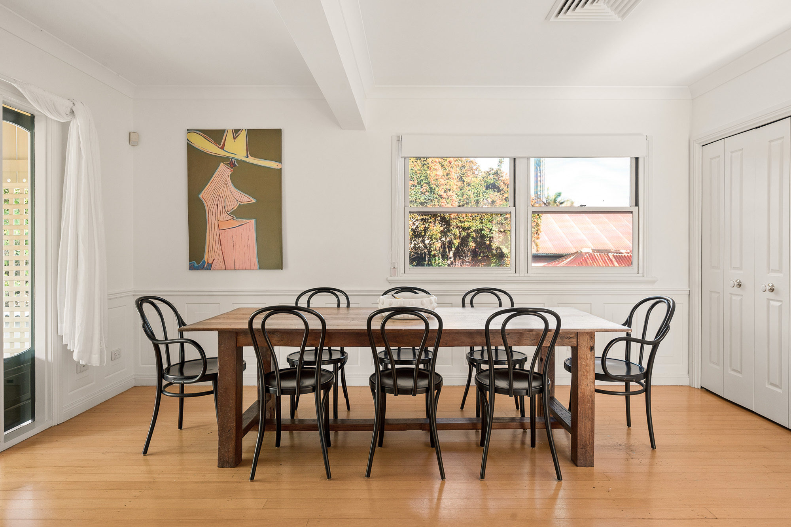
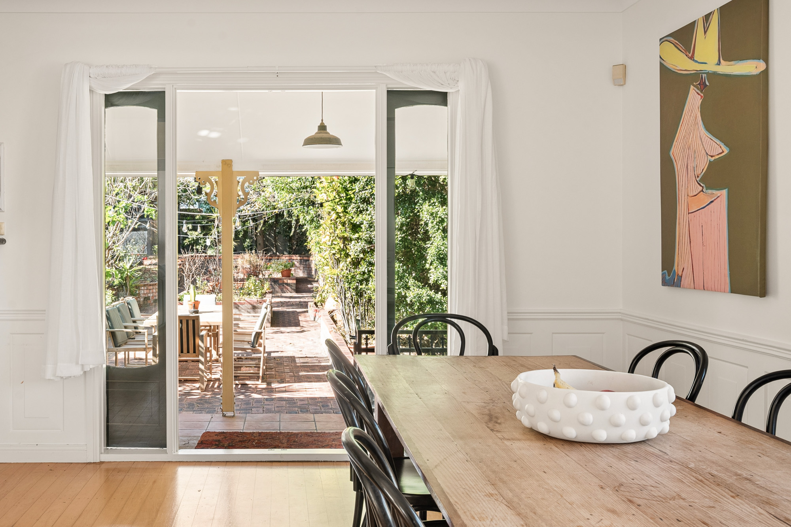

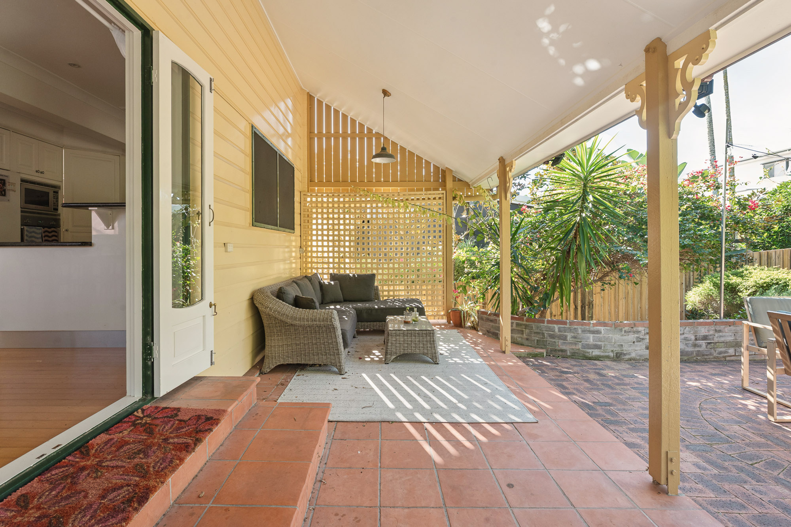
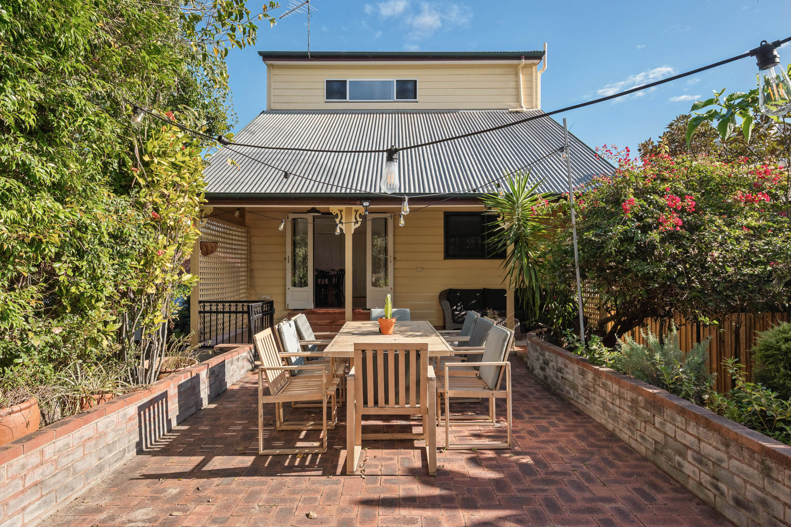
The middle level forms the heart of the residence. A covered entry balcony opens into an expansive living room, where timber floors, crisp white interiors and panelled walls establish a restrained character palette. French doors draw in natural light and open to the front balcony, while the adjoining dining and family areas create distinct yet connected settings for everyday living and entertaining. The kitchen and dining areas extend directly to the rear alfresco and garden courtyard.
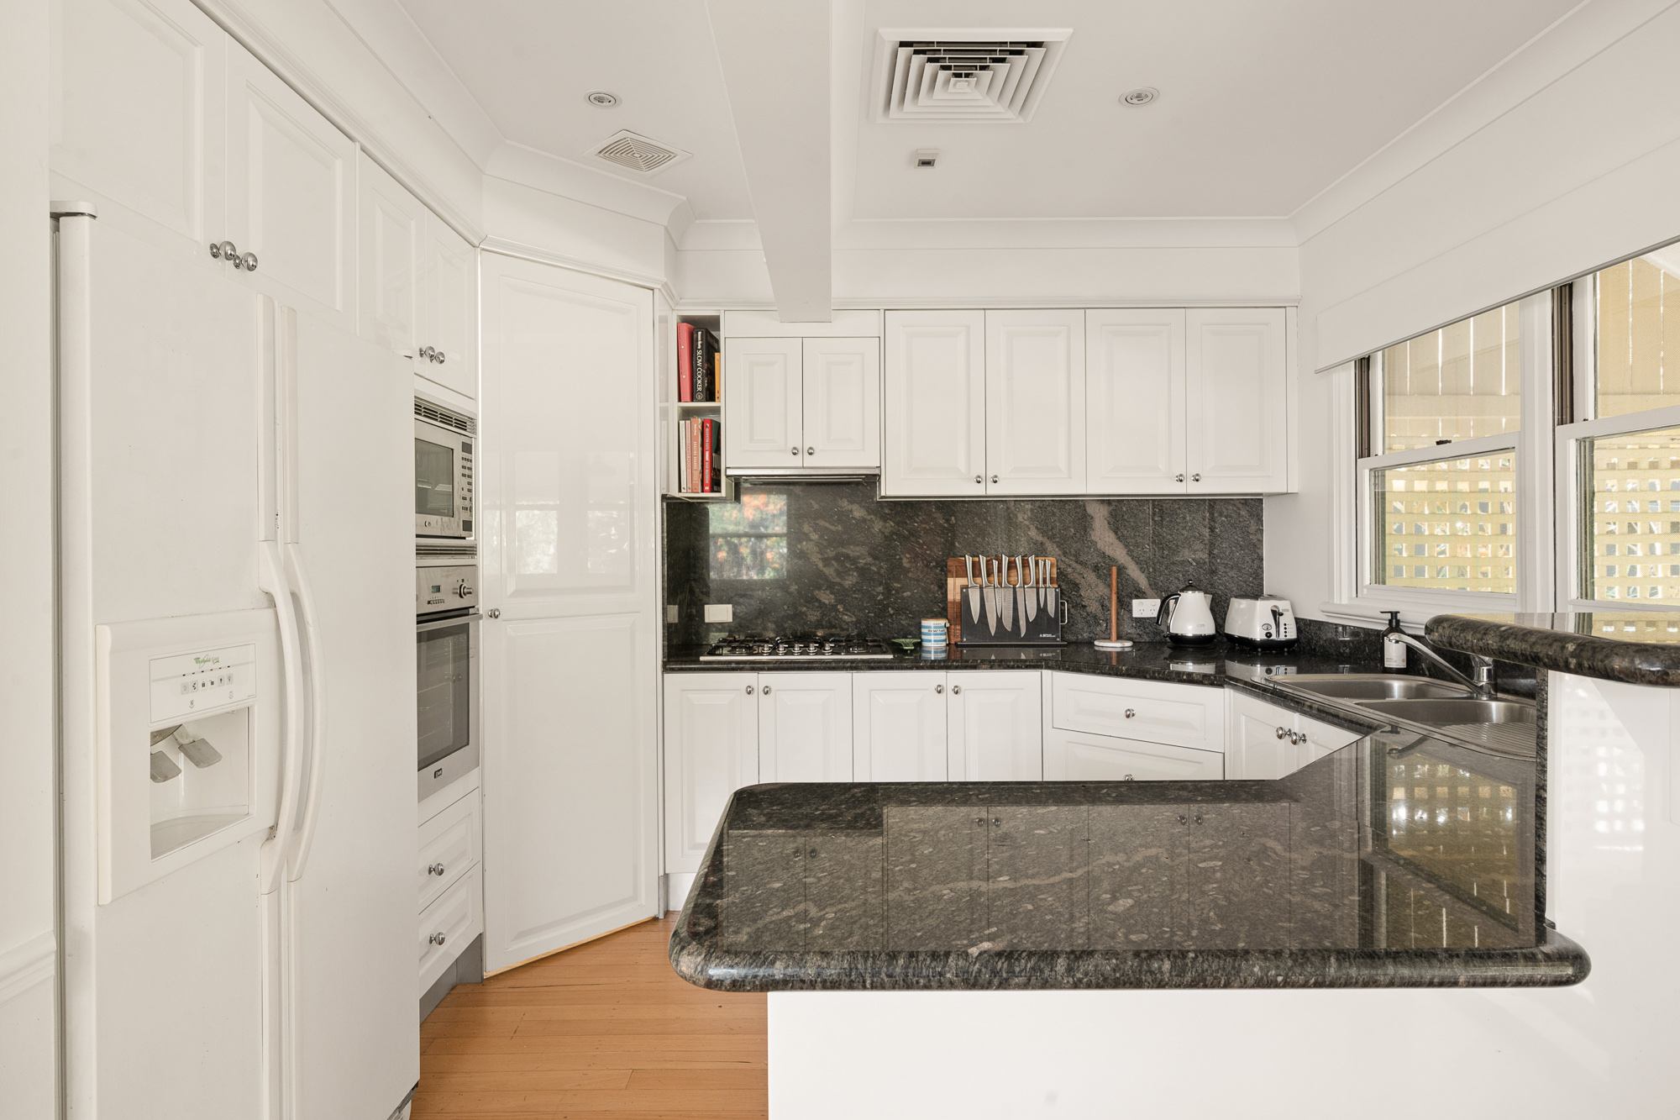
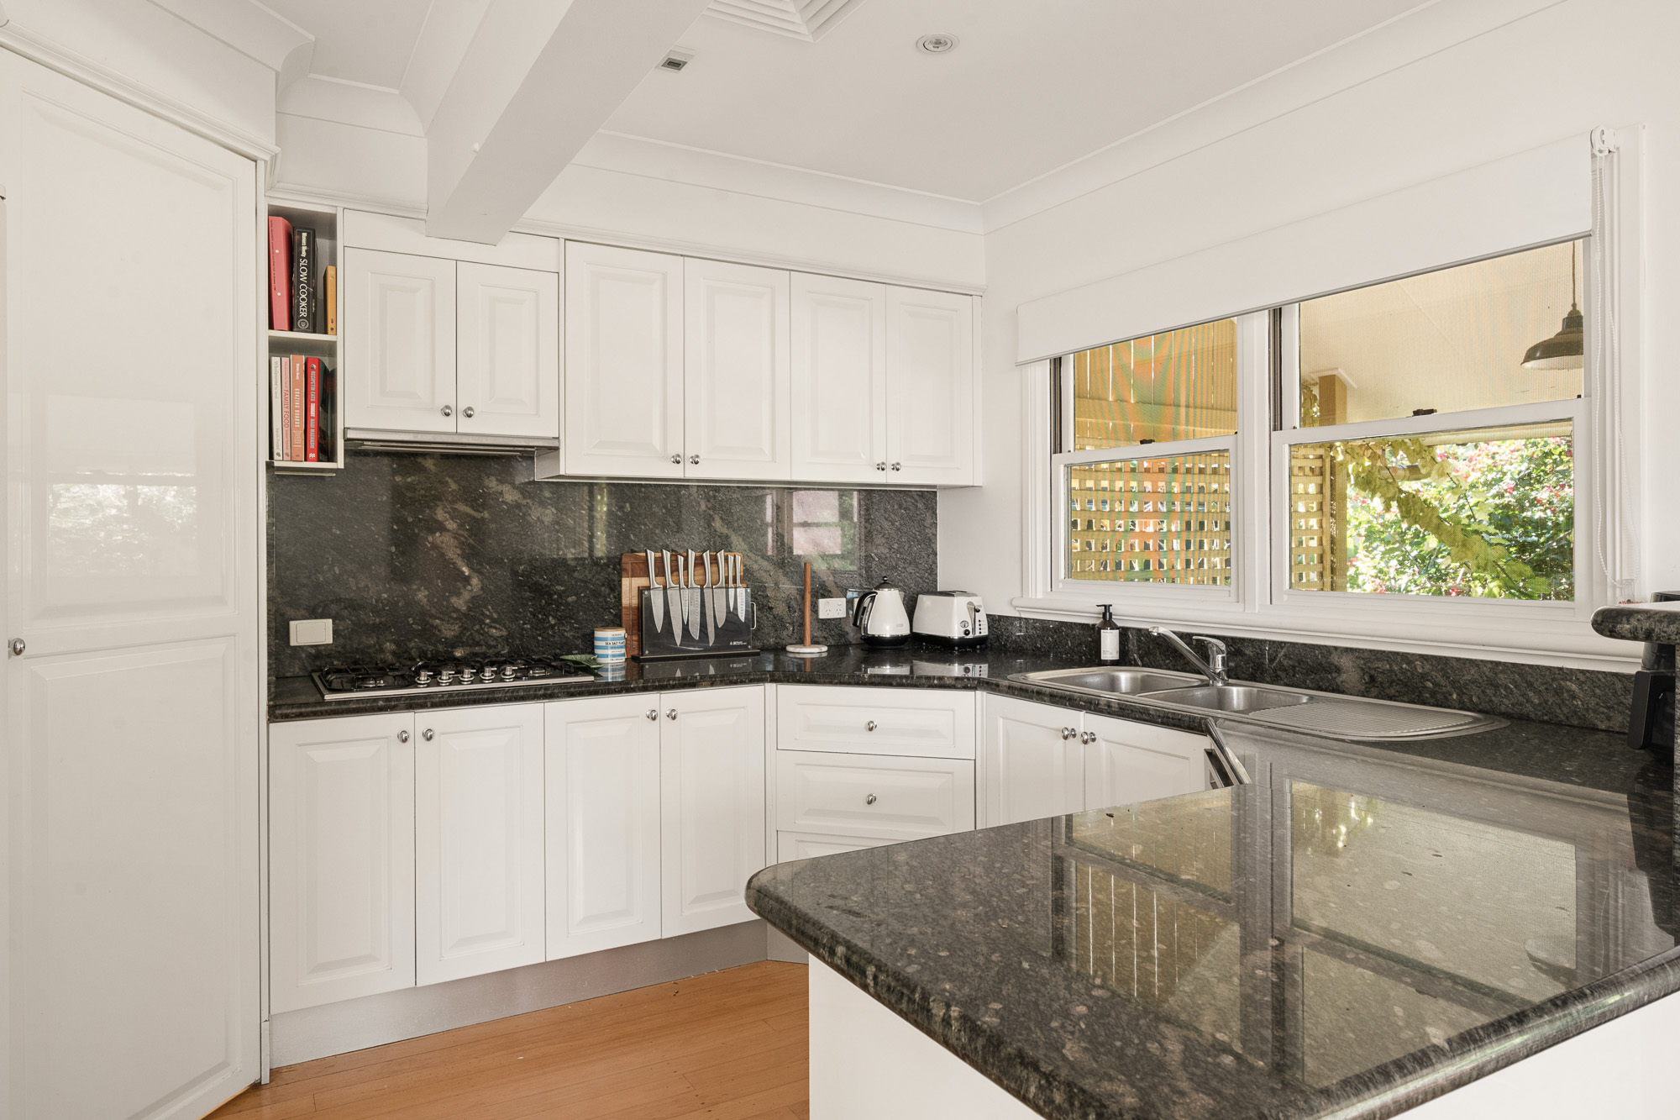
Positioned alongside the dining area, the kitchen features ample storage, dark stone benchtops and splashbacks, a gas cooktop and breakfast bar. A servery connects the kitchen with the dining area, while a window above the sink overlooks the rear garden.
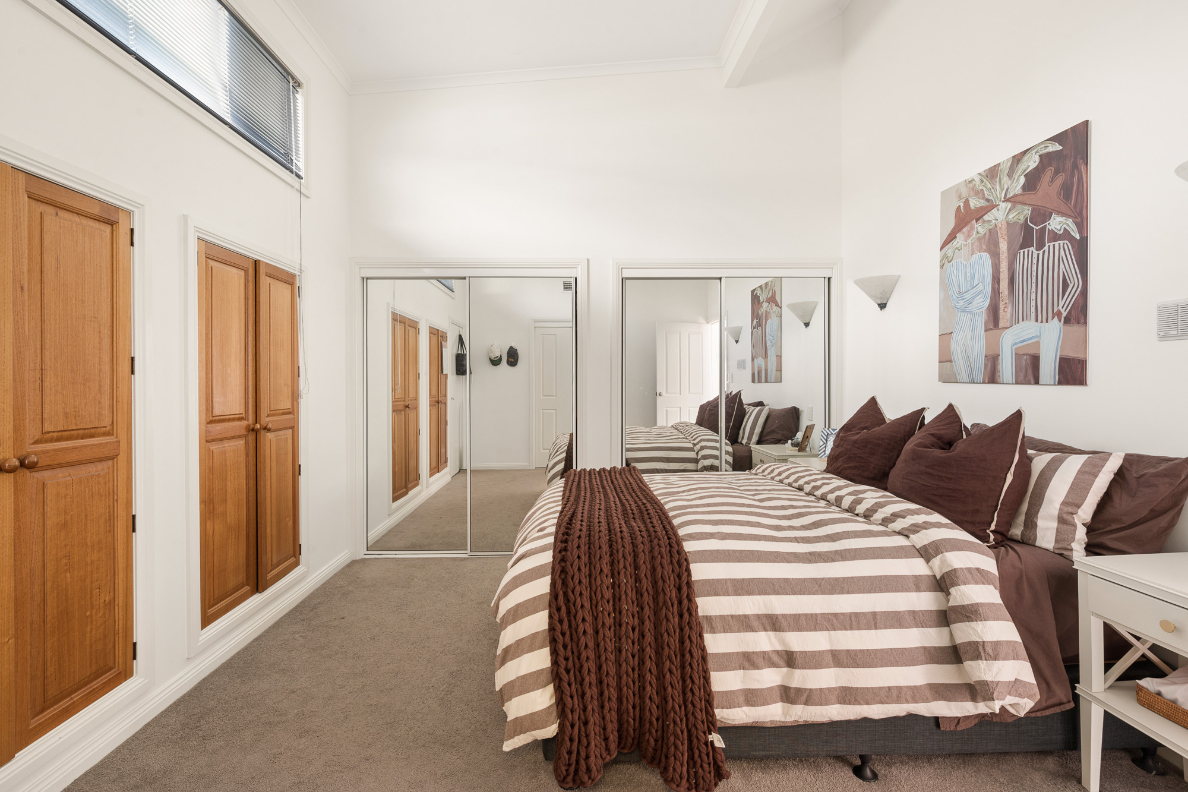
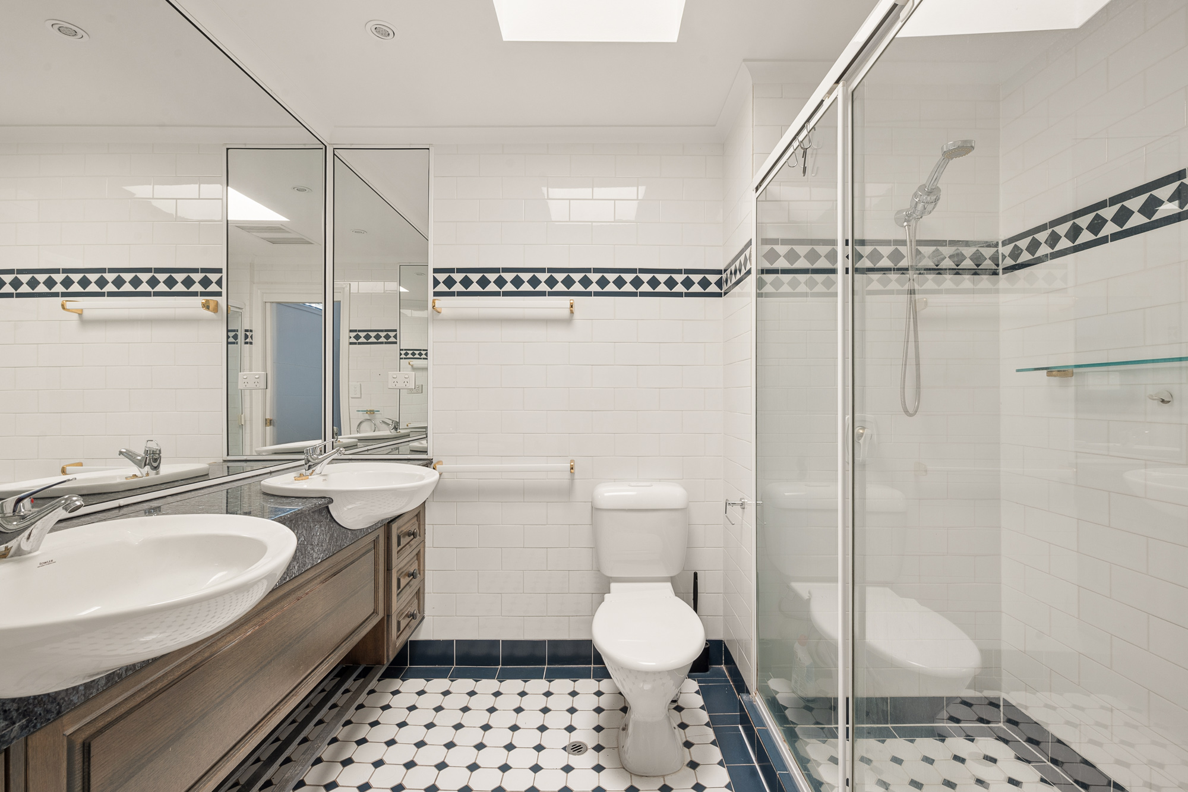
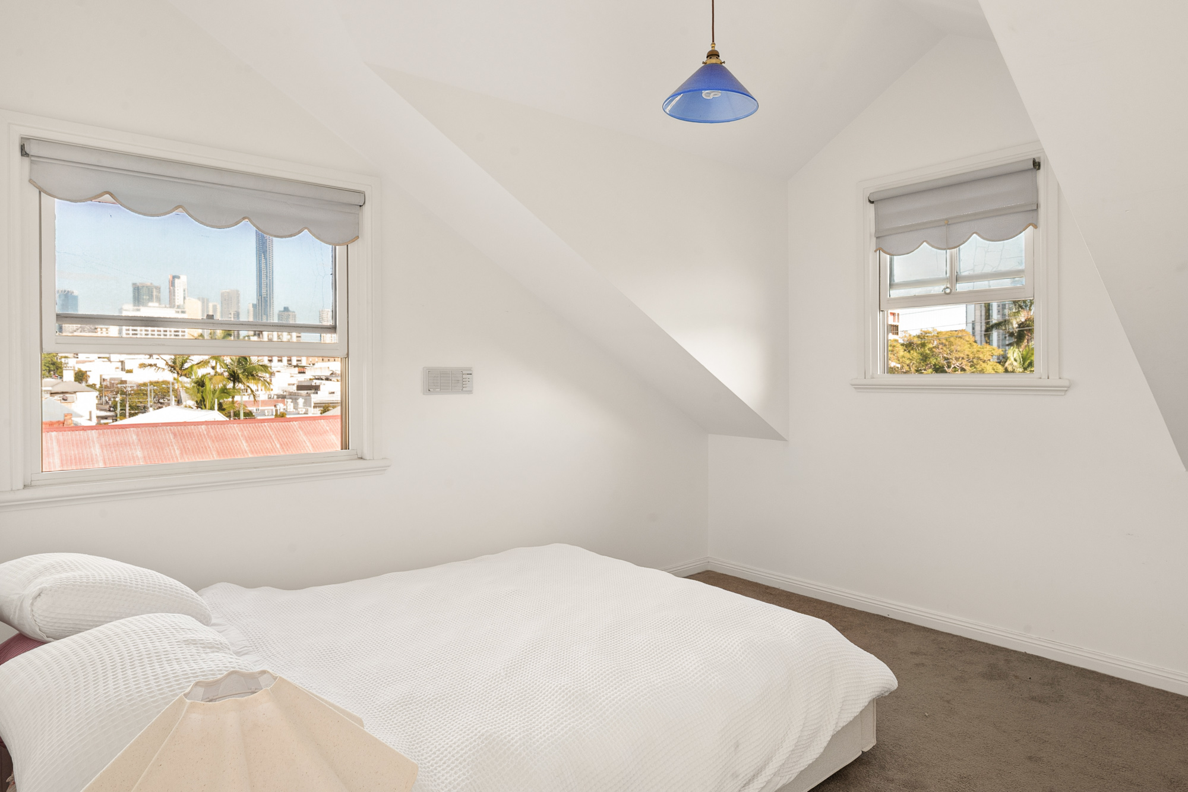
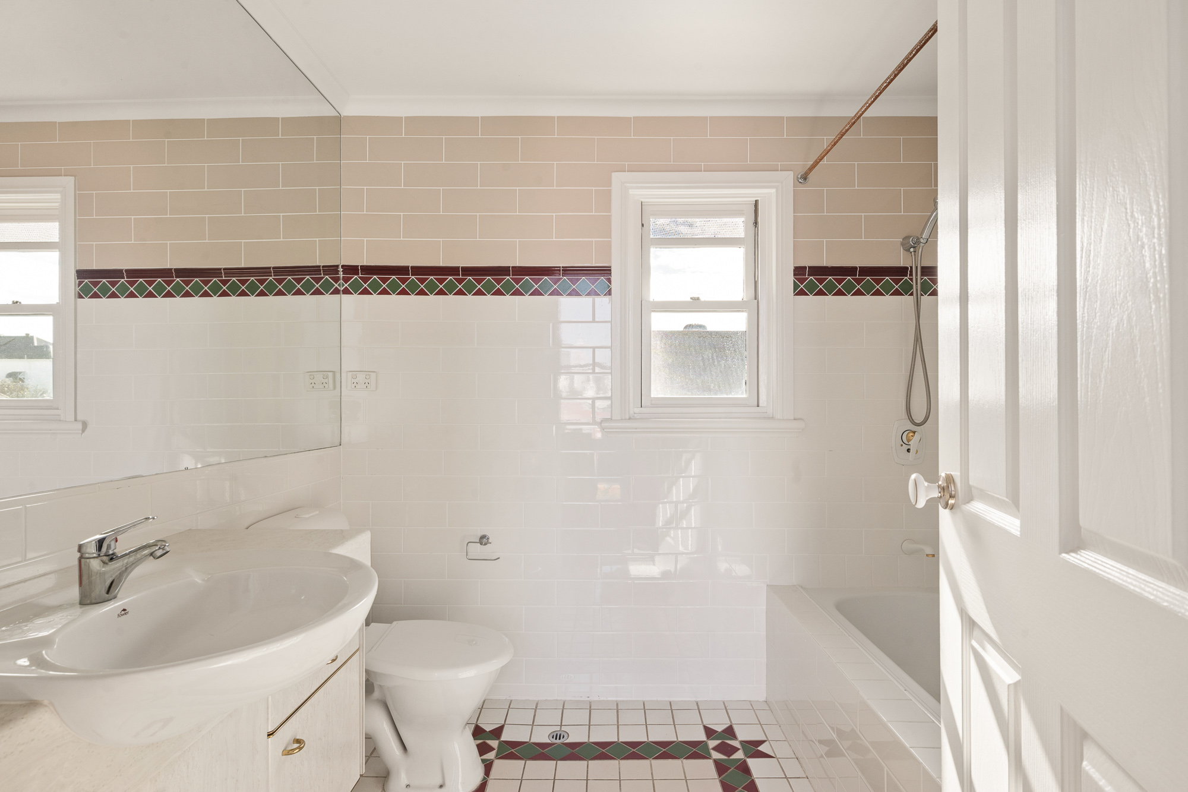
The upper level is dedicated to three bedrooms and two bathrooms. The master bedroom is enhanced by high ceilings, multiple built-in wardrobes and a private ensuite. The ensuite combines a skylight and double vanity with dark stone surfaces and a glass-enclosed shower. Two additional bedrooms occupy the front of the upper level, each with built-in robes and raked ceilings. One also incorporates a built-in desk, creating a considered study space. These bedrooms share the main bathroom, complete with a bathtub and coordinated finishes.
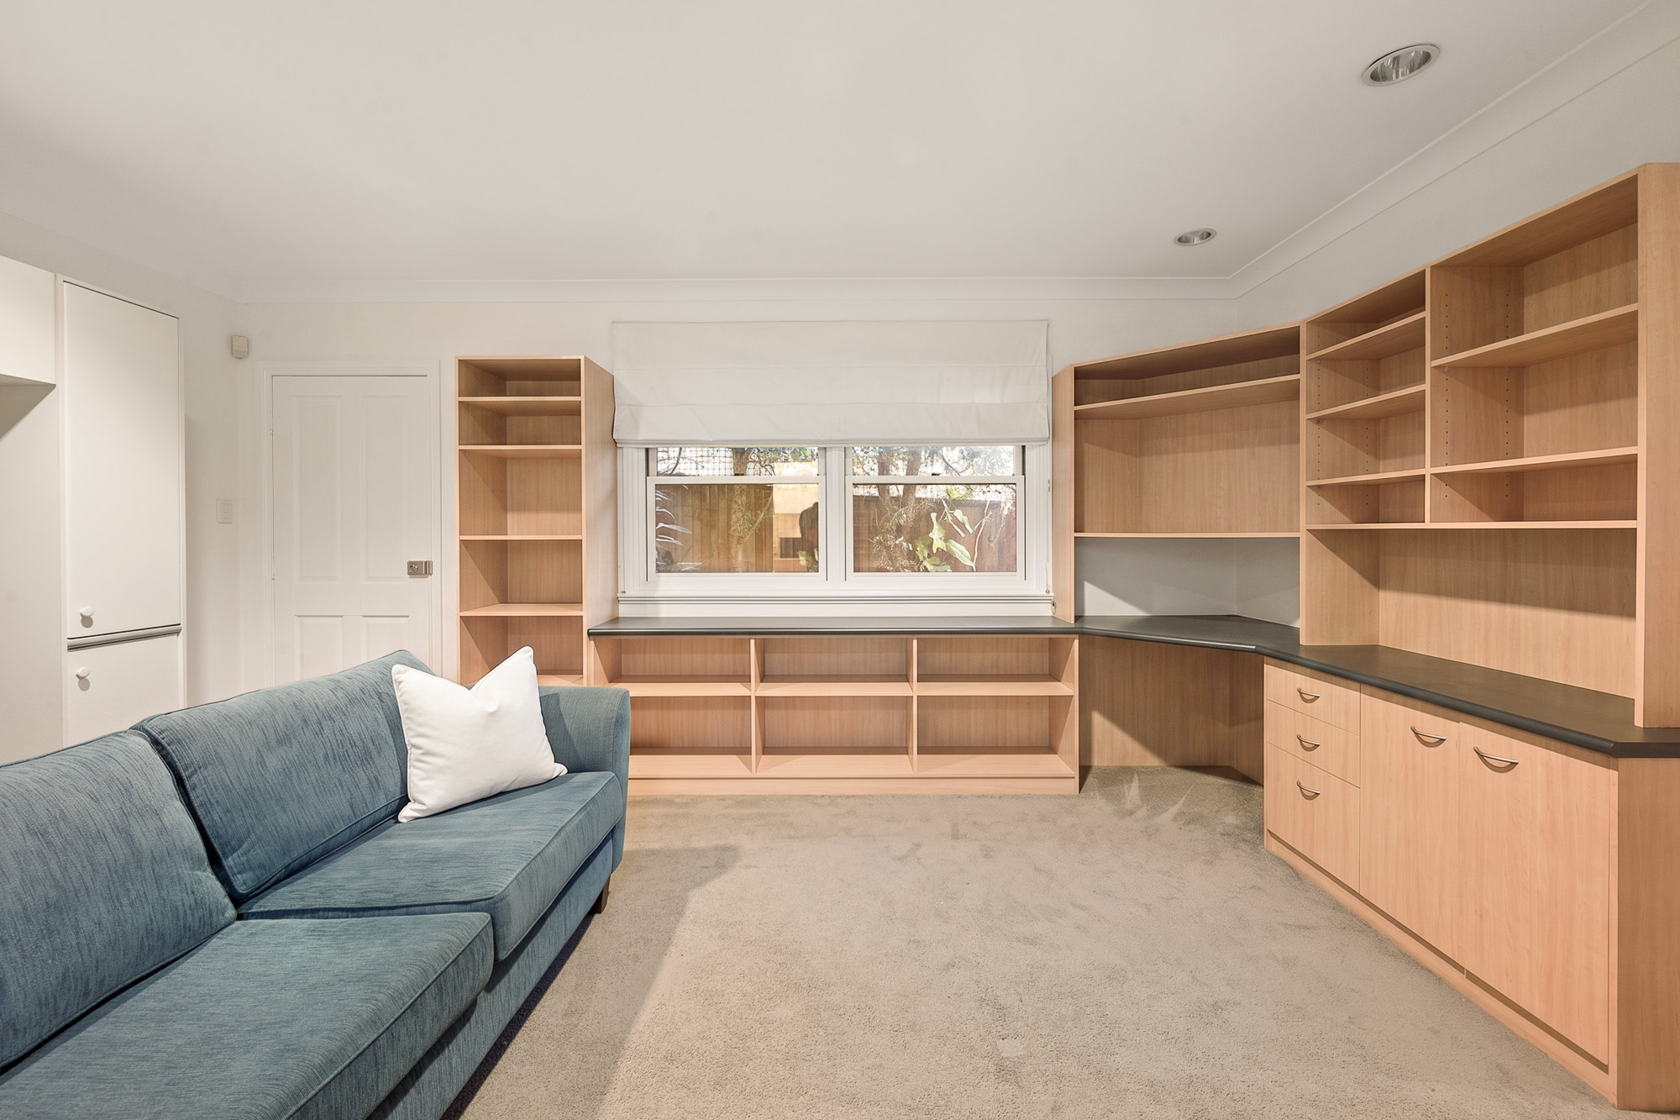
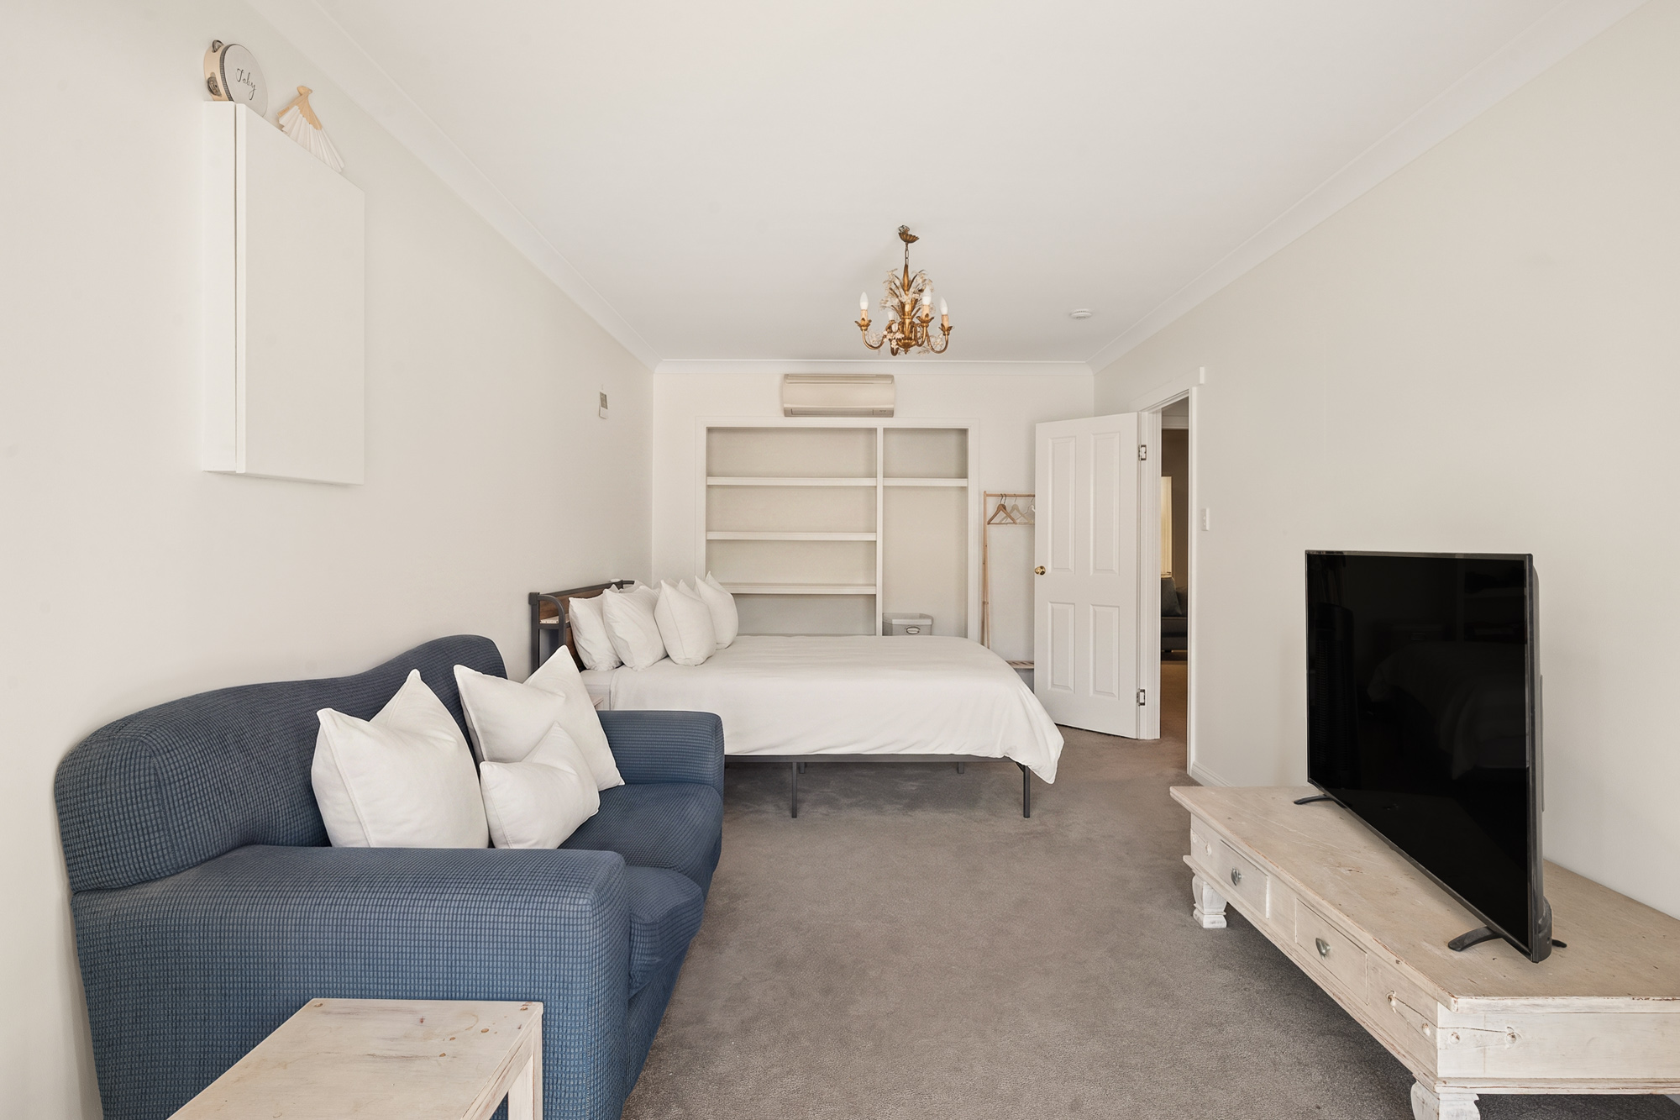
The lower level is suited to older children, extended family, guests or a home business. It includes three further bedrooms or multipurpose rooms, one currently configured with a built-in desk and shelving, alongside a kitchenette, full bathroom and separate laundry. Private side access, a second entry and direct connection to the garden courtyard allow this level to operate independently when required.
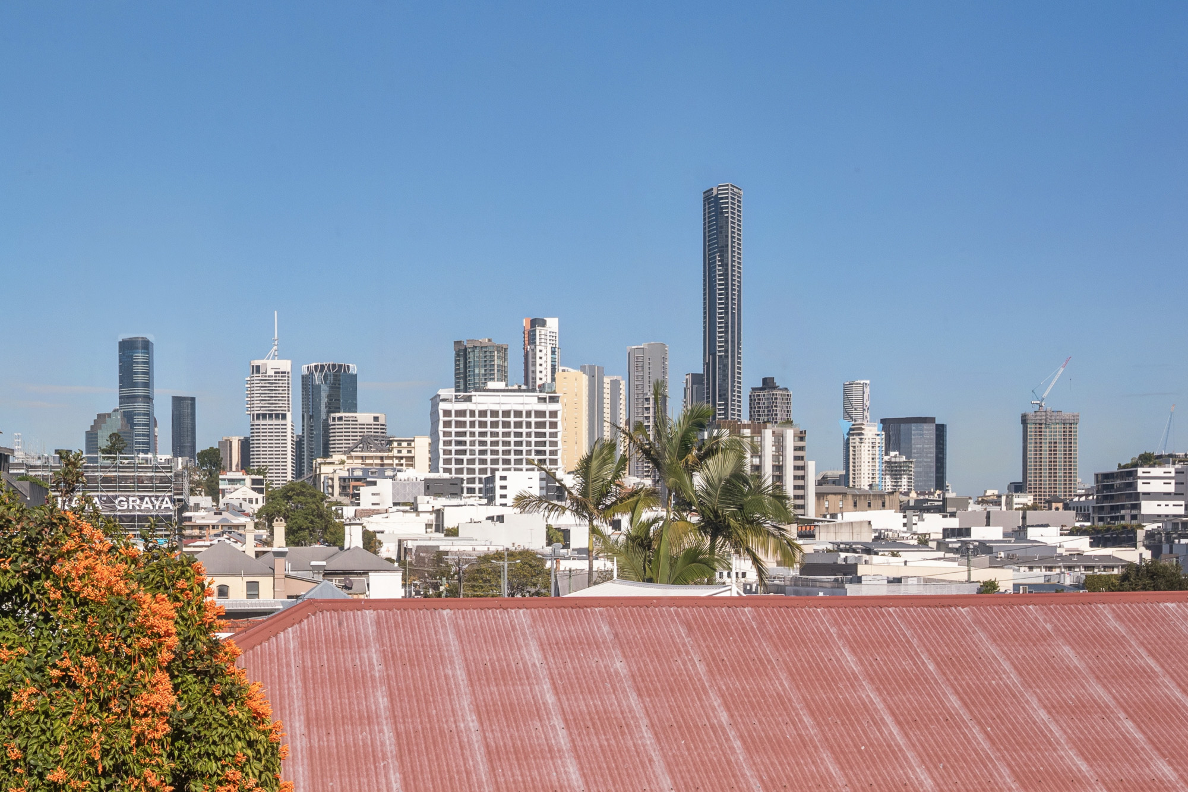
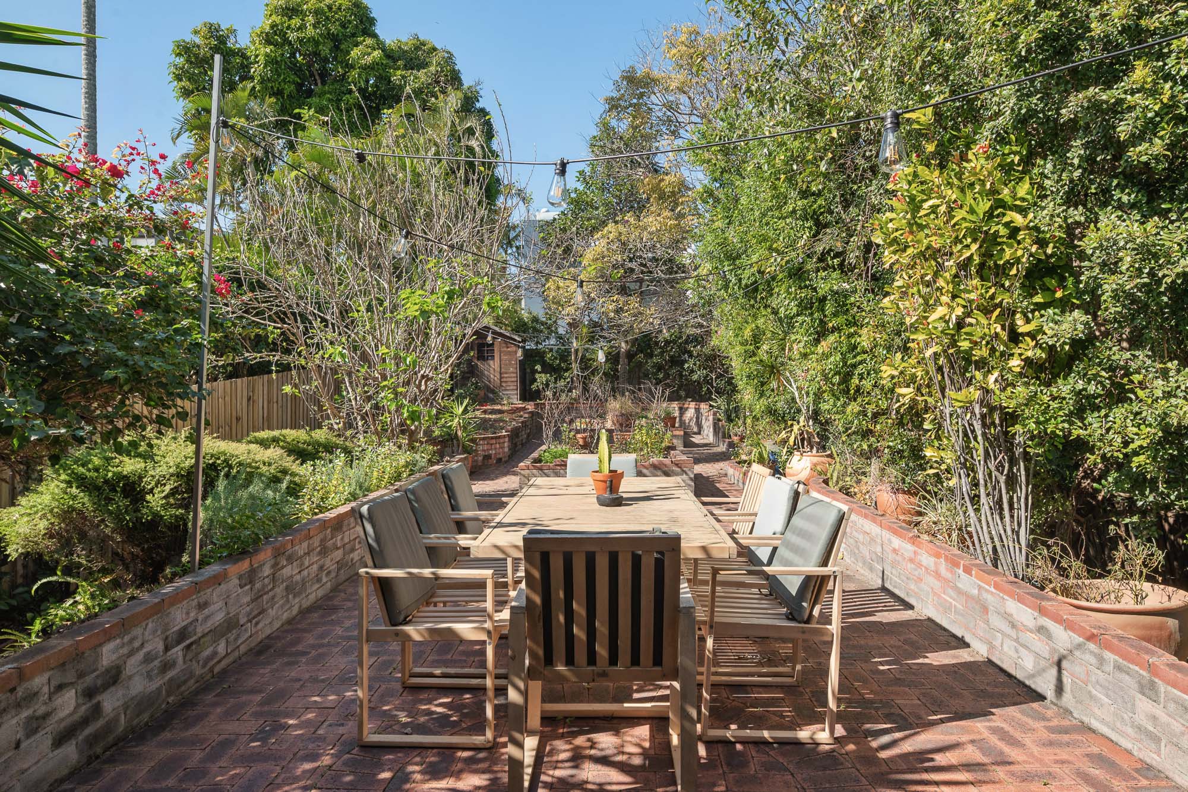
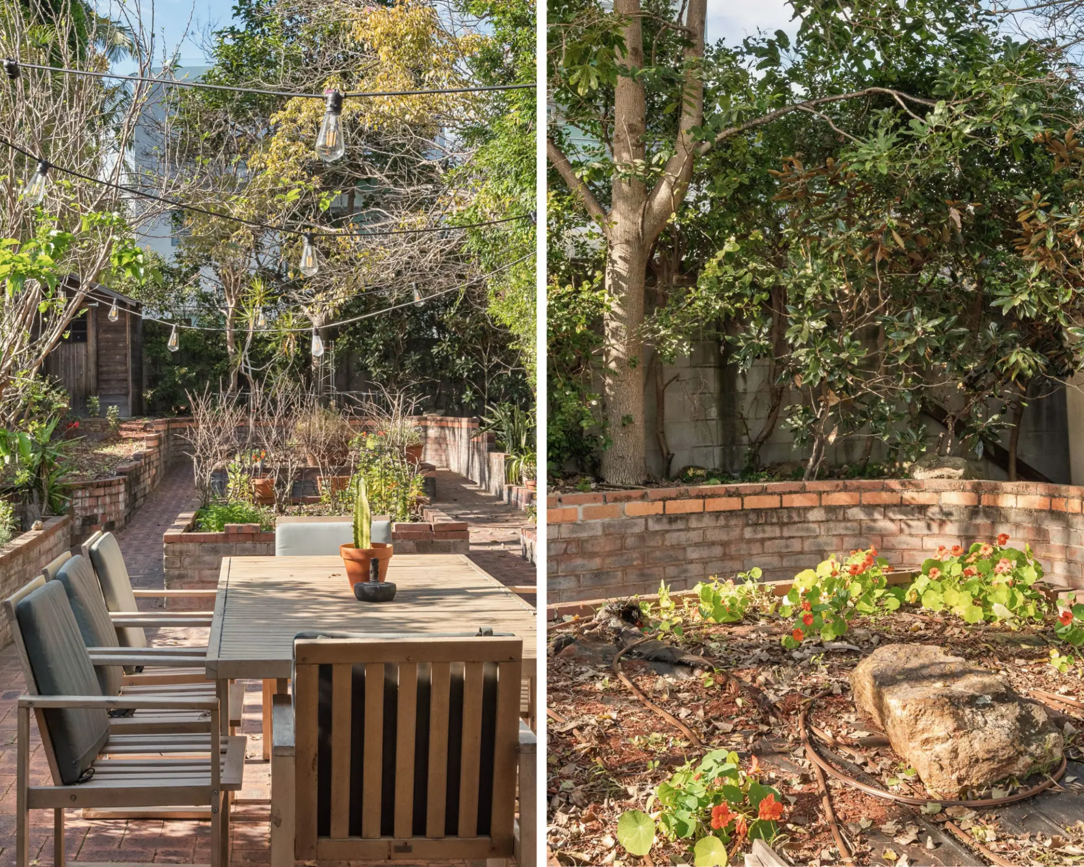
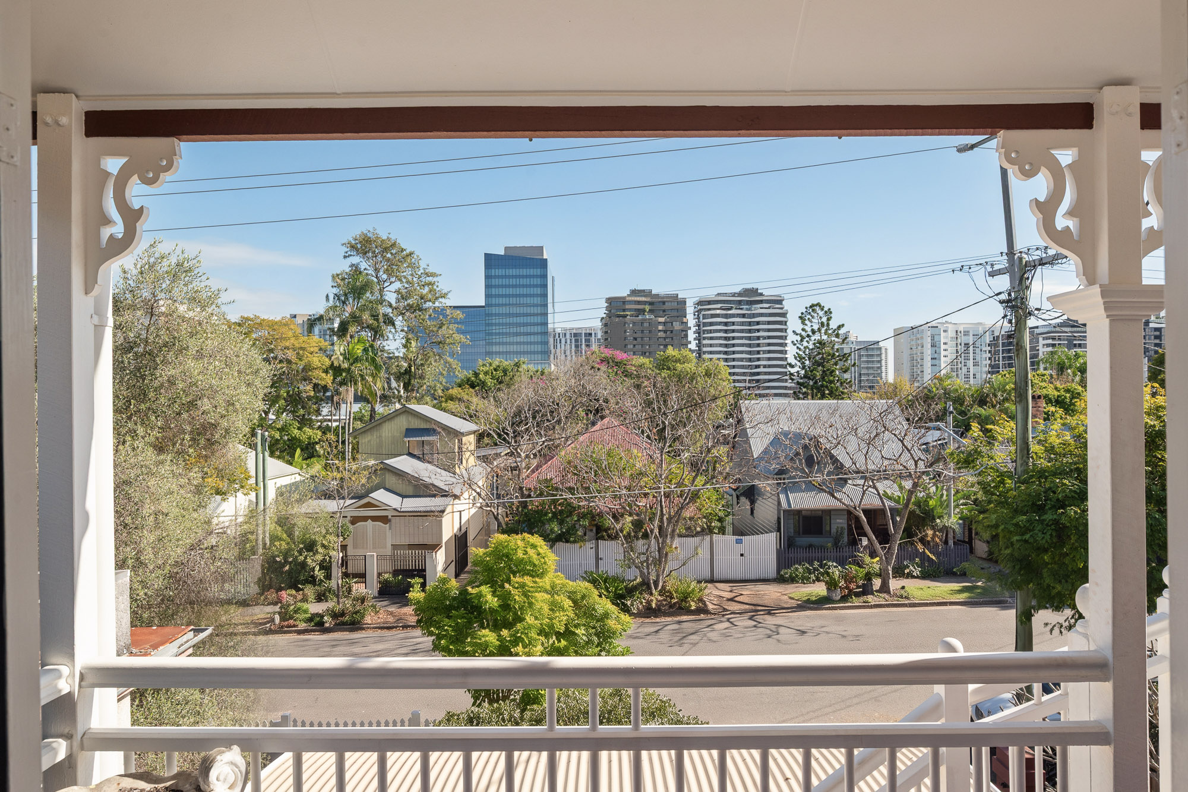
Outdoor living is arranged across both ends of the home. The front entry balcony captures an elevated outlook towards the city, while the rear covered alfresco creates a sheltered setting for dining and entertaining. Beyond, the paved courtyard and established garden unfold through a series of brick-edged terraces, offering privacy, greenery and scope to further enhance the outdoor setting.
Additional features include ducted air conditioning, a security system, abundant internal storage, attic storage, a garden shed and a fully fenced allotment. A covered carport is complemented by secure driveway parking, providing accommodation for two vehicles.
The home is close to cafés, restaurants and boutiques, as well as New Farm Park, Howard Smith Wharves, Gasworks Plaza and the riverfront. New Farm State School, Fortitude Valley State Secondary College and All Hallows' School are also nearby, with Brisbane's CBD approximately two kilometres away.
Key Features Include:
• One of very few properties in the area offering the opportunity to build a bespoke residence entirely from the ground up STCA.
• 465sqm allotment, 231sqm internal and 61sqm external space
• Six bedrooms or flexible multipurpose rooms across three levels
• Three bathrooms, including a master ensuite
• Multiple living, dining and family areas
• Kitchen with gas cooking, stone surfaces and breakfast bar
• Lower level with kitchenette, bathroom and private access
• Covered rear alfresco and paved garden courtyard
• Front balcony with city views
• Ducted air conditioning and security system
• Internal, attic and garden storage
• Fully fenced allotment
• Carport and secure driveway parking for two vehicles
• Walking distance to the James Street precinct
• Approximately two kilometres from Brisbane's CBD
Gallery
27 images
1 / 27
2 / 27
3 / 27
4 / 27
5 / 27
6 / 27
7 / 27
8 / 27
9 / 27
10 / 27
11 / 27
12 / 27
13 / 27
14 / 27
15 / 27
16 / 27
17 / 27
18 / 27
19 / 27
20 / 27
21 / 27
22 / 27
23 / 27
24 / 27
25 / 27
26 / 27
27 / 27
Floorplan
Detailed architectural layout across 292sqm.
Inspections
By private appointment. Contact Heath to arrange a viewing.
Location
187 Arthur Street, Fortitude Valley