Luxury List · 29 September 2026
2,139sqm Chelmer riverfront family estate for sale – Place
By Luxury List

37 Morley Street, Chelmer, for sale by Heath Williams and Ann-Karyn Fraser of Place New Farm, has been designed for expansive family living and entertaining.
Privately set on approximately 2,139sqm, with 30 metres of absolute river frontage, this grand Chelmer property offers more than 1,100sqm of living complemented by expansive gardens with luxury facilities.
“This is a home designed to accommodate family life and entertaining on a significant scale,” Heath Williams told LUXURY LIST WEEKEND. “The riverfront terrace, pool, tennis court and established gardens create a genuine estate environment.”
Outside, lawns frame the swimming pool, full-size tennis court and river’s edge, while pergolas and additional outdoor settings are woven through the grounds. Despite the breadth of the property, established greenery brings privacy and intimacy to its recreational spaces.
“The scale of the land and river frontage is exceptional in itself, but paired with the home’s Hamptons character and amenity, it becomes particularly rare,” Ann-Karyn Fraser noted to LUXURY LIST WEEKEND.
Inside, the home is defined by generous volume and long internal sightlines. Tall ceilings lead through to the main living and dining spaces, where timber floors, exposed brick, a fireplace, crafted joinery and detailed ceilings add warmth and character. Additional living areas, a games room and dedicated office spaces are distributed throughout the floor plan, allowing the home to accommodate both large-scale entertaining and more private retreat.
At the centre of the home, the kitchen combines marble and stone surfaces, bespoke cabinetry, an expansive island and a substantial suite of appliances. A separate scullery, pantry and cold room provide further functionality, while a wide servery connects directly to the riverfront terrace.
Five bedrooms are positioned on the upper level, reached via a staircase rising through the central void. The main suite includes a substantial walk-in wardrobe and ensuite with freestanding bath, while four additional bedrooms are arranged within their own wing. A sixth bedroom and bathroom on the main level provide flexibility for guests.
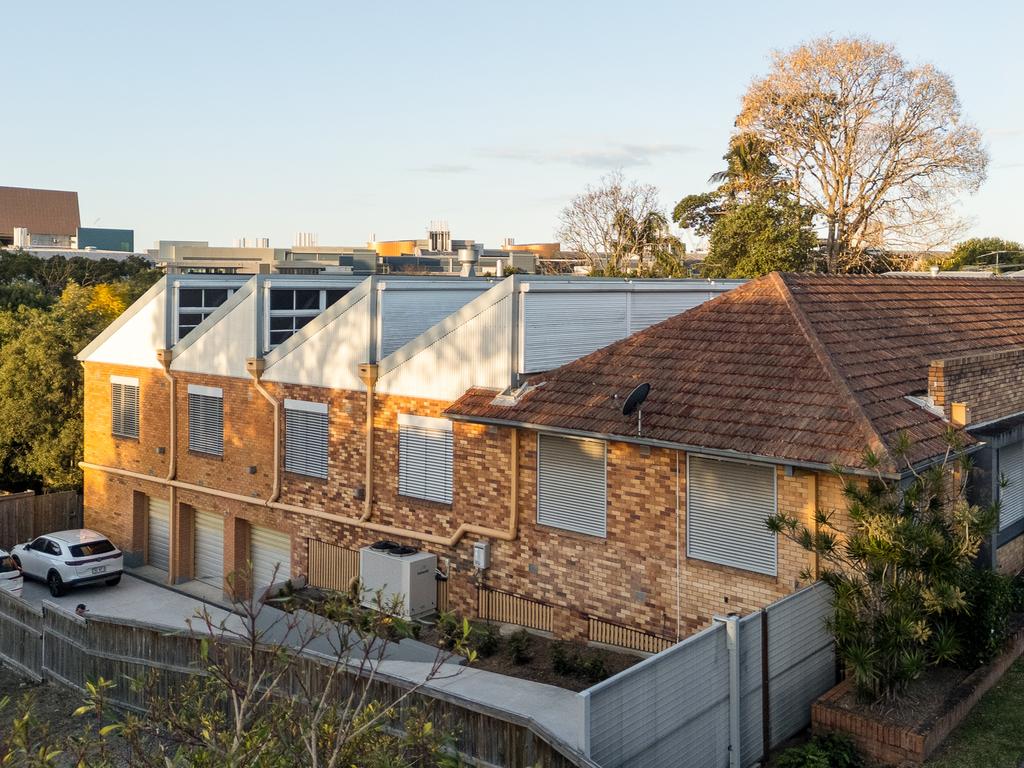
Downstairs, the lower level adds considerable depth to the home, with garaging for up to eight vehicles alongside a cellar, bathroom, extensive storage and undercroft.
For all its privacy, the home is closely connected to the lifestyle of Brisbane’s inner west. Chelmer’s village cafés and train station are nearby, with Graceville’s dining and shopping precincts, Indooroopilly Shopping Centre and some of Brisbane’s leading schools readily accessible.